6309 Winding Trail Way, Loveland, CO 80538
- 5 beds |
- 5 baths |
- 4,670 sqft
 Single-Family Home
  Built in 2025
  0.25acre lot
 3 car garage
  $246/sqft
  Listed 2 months ago
Property Description
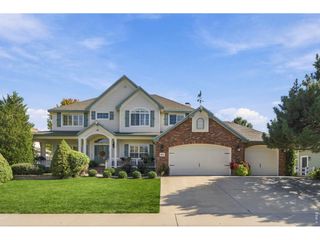
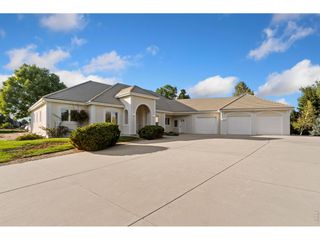
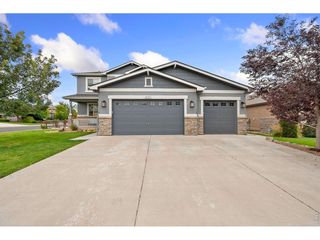
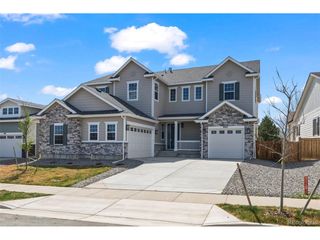
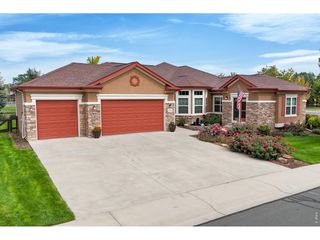
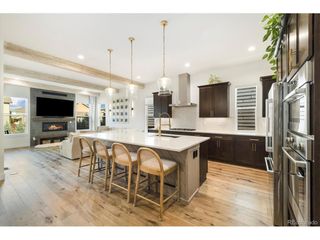
Did you miss out on building a Bridgewater home in Kinston? Here's your second chance-without the wait! The exceptional Remington model offers thoughtfully designed living with incredible flexibility, upscale finishes, and room for every stage of life. Situated on a -acre corner lot, this home welcomes you with a covered front porch, soaring ceilings, and a striking staircase. The spacious great room, dining area, and kitchen flow effortlessly, creating the perfect spot for gatherings. Designer touches include French doors, wood floors, striking stone fireplace, oversized island, stylish backsplash, and a statement range hood. Function meets convenience with a large mudroom off the extended two-car garage-ideal for backpacks, sports gear, and everything in between. A standout feature is the main-floor multi-gen suite with its own entrance and separate one-car garage. Designed with versatility in mind, this space includes a large bedroom/flex area, walk-in closet, private bath, washer/dryer hookups, kitchenette area, and private patio. Whether you're accommodating extended family, hosting guests, creating the ultimate work-from-home set-up, or designing a homeschool, art, or hobby space, the possibilities are endless. Upstairs, discover a comfy loft, a luxurious primary suite with 5-piece bath and oversized walk-in closet, plus two additional bedrooms, a full bath, and conveniently located laundry room. The finished basement is ready for fun and relaxation with a large rec room, dedicated fitness area, theater room, fifth bedroom, and full bath. Game nights, movie marathons, sleepovers--you may become everyone's favorite destination. Outside, enjoy year-round living on the covered patio, complete with a gas fireplace that creates the perfect backdrop for quiet evenings or entertaining. Locate near Centerra's shopping, dining, recreation, and medical amenities, with quick access to I-25 and Highway 34, this home offers a balance of luxury, convenience, and lifestyle.
- Listing Status:
- Active
- Data Last Updated:
- October 5, 2026 at 7:21AM
- Listing Office:
- Group Mulberry : 9709806045
- Listing Agent:
- Marsha Petrovic : 9709806045
- Contact:
- 9709806045
- MLS ID:
- 1064184

- General: Sprinkler SystemOversized Garage
- Style: FarmhouseContemporary
- Other Structures: Patio
- Parking: Garage Door OpenerAttached
- Roofing: Composition
- Windows: Window Coverings
- General: FrameTwo
- Road/Access: City Street
- HOA Amenities: PlaygroundParkTrail(s)Common AmenitiesManagement222.0Quarterly
- Originating MLS: ires
- School District: Thompson R2-J
- County: Larimer
- Zoning: ResR1680035
- Fencing: Fenced
- Utilities: Natural Gas AvailableElectricity AvailableCable AvailableSatellite AvailHigh Speed AvailCity of LV
- Water: Public
- Sewer: Public Sewer
- Source: ires
- Exclusions: Clothes washer and dryerrefrigerator and Seller's Personal Property
This listing courtesy of Marsha Petrovic , Group Mulberry
Monthly Payment
- Principal & Interest $
- Property Taxes $
- Home Insurance $
- VA Funding Fee $