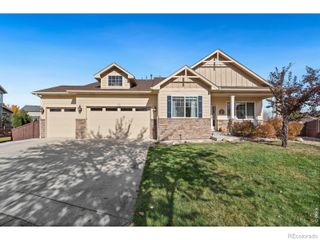
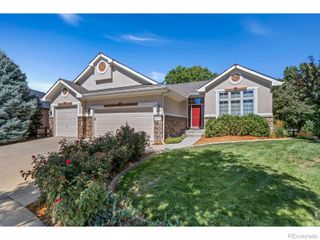
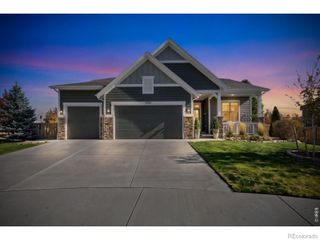
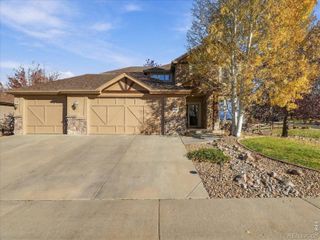
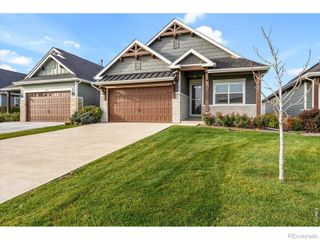
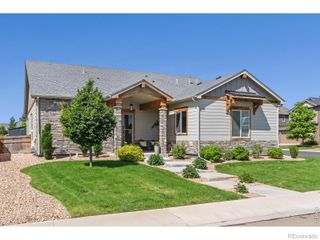
6101 Chesney Court, Windsor, CO 80550
- 5 beds |
- 4 baths |
- 3,865 sqft
 Single-Family Home
 Built in 2015
 10,454sqft lot
 4 car garage
 $228/sqft
 Listed 14 days ago
Property Description
MOTIVATED SELLER! Looking for a home that offers space to entertain, room to unwind, and thoughtful upgrades already completed? Welcome to 6101 Chesney Ct., where comfort meets functionality in this beautiful 5-bedroom, 4-bathroom home designed for everyday living and memorable gatherings! At the heart of the home, the spacious, open-concept kitchen and living area creates the perfect setting for hosting holidays, entertaining friends, or simply enjoying time together. Whether you're preparing a meal or relaxing after a long day, this inviting space makes it easy to feel right at home. Upstairs, retreat to the generous primary suite featuring a luxurious five-piece bathroom with a large soaking tub and double shower, creating your own private escape. Three additional bedrooms provide plenty of flexibility, with two featuring walk-in closets for extra storage. Need room for guests, extended family, or a private retreat? The finished basement offers a second primary suite, complete with a spacious bedroom, its own ensuite ¾ bathroom, and a large walk-in closet—a fantastic feature that adds comfort and versatility. And the big-ticket exterior updates? Already done! Enjoy fresh exterior paint and a new SBS Class 4 impact-resistant roof, both completed in 2025, adding beautiful curb appeal, durability, and peace of mind. With generous living spaces, two primary suites, and valuable recent upgrades, this home offers an exceptional opportunity to settle into a space that truly fits your lifestyle. Don't miss your chance to make 6101 Chesney Ct. your next home—schedule your showing today!
- Listing Status:
- Active
- Date Added:
- November 5, 2026
- Data Last Updated:
- November 19, 2026 at 6:06AM
- Listing Office:
- JPAR Modern Real Estate : emilyorealtor@gmail.com,970-405-4225
- Listing Agent:
- Emily O'Rourke :
- Contact:
- emilyorealtor@gmail.com,970-405-4225
- MLS ID:
- 9162987

- General: GardenPrivate Yard
- Other Structures: Front PorchPatio
- Parking: ConcreteDry WalledFloor CoatingOversized Door
- Roofing: ShingleComposition
- Windows: Double Pane WindowsWindow Coverings
- General: StoneStuccoTwo
- HOA Amenities: 300.0Annually
- Originating MLS: REcolorado
- School District: Thompson R2-J
- County: Larimer
- Zoning: R1638568
- View: MeadowMountain(s)Valley
- Fencing: Full
- Water: Public
- Sewer: Public Sewer
- Source: REcolorado
This listing courtesy of Emily O'Rourke , JPAR Modern Real Estate
Monthly Payment
- Principal & Interest $
- Property Taxes $
- Home Insurance $
- VA Funding Fee $