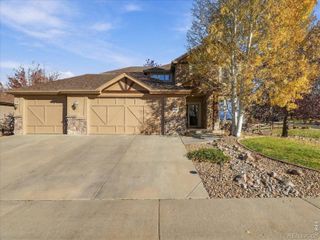
5760 Connor Street, Timnath, CO 80547
- 5 beds |
- 5 baths |
- 3,552 sqft
 Single-Family Home
 Built in 2015
 0.31acre lot
 3 car garage
 $236/sqft
 Listed 9 days ago
Property Description
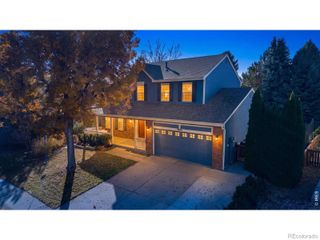
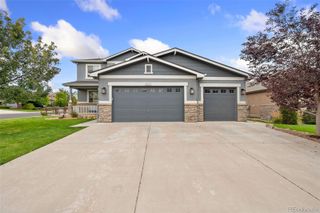
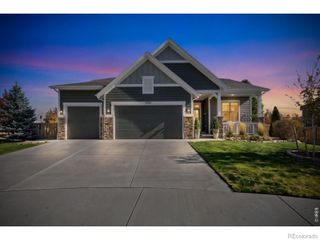
Welcome to exceptional living in Timnath Ranch! Positioned on an expansive corner lot backing to a serene greenbelt, this beautifully appointed ranch-style home combines quality craftsmanship with a thoughtful, light-filled layout.From the high ceilings and pristine wood floors to the custom finishes throughout, every detail is designed for comfort and everyday luxury. The kitchen is complete with granite countertops, an oversized island, stainless steel appliances including a double oven, gas cook top, under-cabinet lighting, and ample counter space. The open-concept design flows into the spacious, light and bright family room.The main floor also features a huge primary retreat with a double vanity, double closets, and a soaker-style tub, along with two additional main-level bedrooms. Downstairs, the fully finished basement provides an expansive recreation room complete with a wet bar, two additional bedrooms, two bathrooms, and abundant storage-perfect for hosting guests or managing a growing household. Step outside to the large covered patio overlooking greenbelt views. There is also plenty of space to store all your toys in the attached oversized 3-car garage.Enjoy everything Timnath Ranch has to offer, from neighborhood parks, pool, clubhouse, and trail system. Beautifully maintained and loaded with upgrades, this home is a true must-see!
- Listing Status:
- Active
- Date Added:
- November 10, 2026
- Data Last Updated:
- November 19, 2026 at 7:08AM
- Listing Office:
- Group Mulberry : 9705816444
- Listing Agent:
- Jason Billings :
- Contact:
- 9705816444
- MLS ID:
- IR1071941

- Style: Contemporary
- Other Structures: Patio
- Parking: Oversized
- Roofing: Composition
- Windows: Double Pane WindowsWindow Coverings
- General: StoneWood FrameOne
- HOA Amenities: ClubhouseFitness CenterParkPlaygroundPoolTrail(s)
- Originating MLS: IRES
- School District: Poudre R-1
- County: Larimer
- Zoning: RESR1656399
- Fencing: Fenced
- Utilities: Cable AvailableElectricity AvailableInternet Access (Wired)Natural Gas Available
- Water: Public
- Sewer: Public Sewer
- Source: IRES
This listing courtesy of Jason Billings , Group Mulberry
Monthly Payment
- Principal & Interest $
- Property Taxes $
- Home Insurance $
- VA Funding Fee $

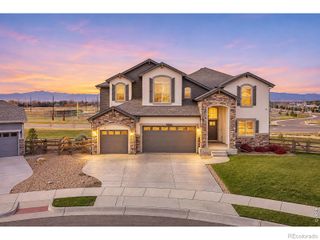
 New - 2 days ago