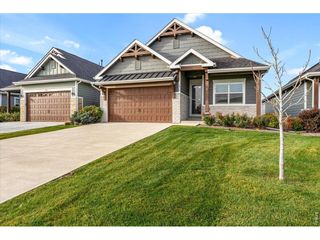
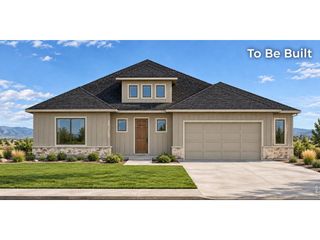
586 Greenspire Dr, Windsor, CO 80550
- 5 beds |
- 3 baths |
- 3,558 sqft
 Single-Family Home
 Built in 2019
 9,583sqft lot
 2 car garage
 $216/sqft
 Listed 27 days ago
Property Description
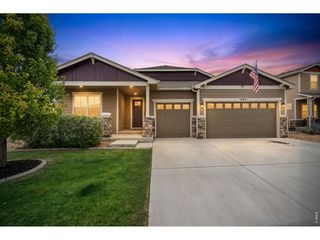
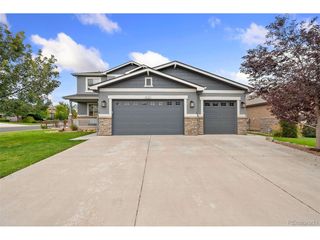
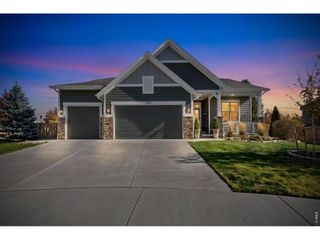
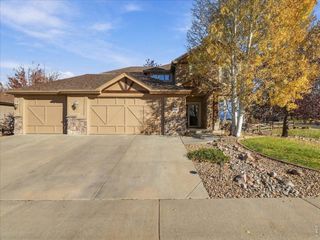
***Price Dropped $41,000 since original listing with 20+ Realtors agreeing on the original list price.*** Ask about Preferred Lender Incentives. Main-level living, a maintenance-free backyard, and Windsor Lake just a short walk away; this is easy Colorado living in Windsor's popular Greenspire neighborhood. Directly across from open space and a playground, this upgraded 5-bedroom, 3-bath ranch home offers convenient access to parks, trails, lake recreation, summer concerts, and community events.The thoughtfully designed main floor features a spacious primary suite with a five-piece primary bath which includes a soaker tub and walk-in closet, two additional bedrooms, a full bath, and laundry. Vaulted ceilings, a gas fireplace, and large south-facing windows create a bright, inviting living area. The gourmet kitchen brings everyone together with a large island, ceiling-height white cabinetry, pantry, and secondary prep sink with water filtration.Spend more time relaxing in the backyard with artificial turf, an expansive concrete patio, covered dining space, and multiple seating areas beneath retractable awnings with integrated lighting and automatic wind sensors.The finished basement adds a generous recreation room, two bedrooms, a stylish 3/4 bath, and ample storage. An oversized side-load garage provides room for vehicles and all your Colorado gear. With a corner-lot setting and thoughtful upgrades throughout, this home makes everyday living easy.
- Listing Status:
- Active
- Data Last Updated:
- November 19, 2026 at 7:23AM
- Listing Office:
- Coldwell Banker Realty-NOCO : 9702035066
- Listing Agent:
- Andy Hawbaker : 9702035066
- Contact:
- 9702035066
- MLS ID:
- 1071150

- General: Sprinkler SystemOversized Garage
- Other Structures: Patio
- Parking: Attached
- Roofing: Composition
- Windows: Window Coverings
- General: FrameOne
- Road/Access: City Street
- HOA Amenities: ParkTrail(s)Common Amenities80.0Annually
- Originating MLS: ires
- School District: Weld RE-4
- County: Weld
- Zoning: RESR3655805
- Fencing: FencedWood
- Utilities: Natural Gas AvailableElectricity AvailableCable AvailableSatellite AvailHigh Speed AvailXcel
- Water: Public
- Sewer: Public Sewer
- Source: ires
- Exclusions: Personal Property
This listing courtesy of Andy Hawbaker , Coldwell Banker Realty-NOCO
Monthly Payment
- Principal & Interest $
- Property Taxes $
- Home Insurance $
- VA Funding Fee $