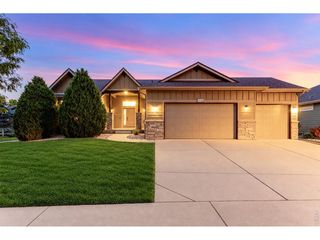
5342 Emmaline Lake Ct, Timnath, CO 80547
- 5 beds |
- 4 baths |
- 3,475 sqft
 Single-Family Home
 Built in 2016
 0.25acre lot
 3 car garage
 $216/sqft
 Listed 15 days ago
Property Description
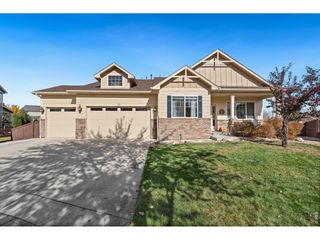
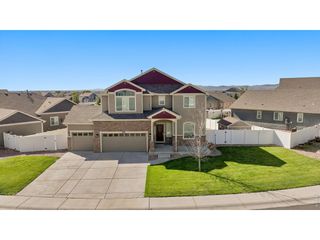
Welcome to 5342 Emmaline Lake Court! Tucked away on a beautiful cul-de-sac lot that backs to natural space, this expansive ranch offers 5 bedrooms, 4 bathrooms, and an impressive 4,660 square feet of finished living space in the sought-after Timnath Ranch community. Incredible views of Horsetooth Rock from your front porch! Freshly painted on the exterior, the home pairs the ease of main-level living with the room to spread out in a bright daylight basement. Inside,10-foot ceilings and wood floors create an airy, elegant feel, while a welcoming fireplace adds warmth and character. The spacious kitchen is made for gathering, featuring an expansive granite island, full stone backsplash, under-cabinet lighting, and a walk-in pantry. The open floor plan flows easily from cooking to entertaining to relaxing. Downstairs, the daylight basement offers endless options for recreation, hobbies, or guests. Five bedrooms offer flexibility for guest rooms, home offices, or creative spaces. Step outside to a beautiful covered back deck with a hot tub included, plus an extra patio with a pergola, ideal for morning coffee, summer dinners, or stargazing. The nearly quarter-acre lot offers privacy and a peaceful backdrop of open space. The attached 3-car garage provides plenty of room for vehicles, storage, and recreational gear. With generous square footage, a versatile layout, and the appeal of ranch-style living, this home is full of possibilities. Come take a look!
- Listing Status:
- Active
- Data Last Updated:
- November 19, 2026 at 6:20AM
- Listing Office:
- Group Harmony : 9702903758
- Listing Agent:
- Andrea Tuell : 9702903758
- Contact:
- 9702903758
- MLS ID:
- 1071665

- General: Sprinkler SystemHot Tub
- Style: Contemporary
- Other Structures: Patio
- Parking: Garage Door OpenerAttached
- Roofing: Composition
- Windows: Window Coverings
- General: FrameStoneOne
- Road/Access: City Street
- HOA Amenities: PoolPlaygroundParkTrail(s)Recreation RoomCommon AmenitiesManagement
- Originating MLS: ires
- School District: Poudre
- County: Larimer
- Zoning: RESR1653582
- Fencing: FencedWood
- Utilities: Natural Gas AvailableElectricity AvailableCable AvailableHigh Speed AvailXcel Energy
- Water: Public
- Sewer: Public Sewer
- Source: ires
This listing courtesy of Andrea Tuell , Group Harmony
Monthly Payment
- Principal & Interest $
- Property Taxes $
- Home Insurance $
- VA Funding Fee $

 New - 2 days ago