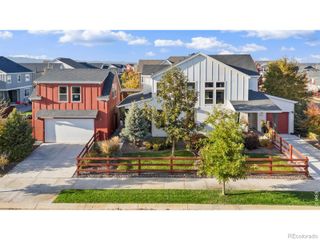
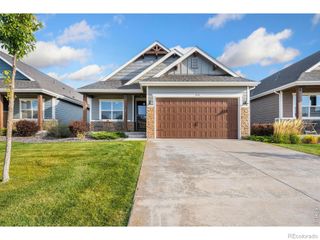
1970 Tidewater Lane, Windsor, CO 80550
- 4 beds |
- 3 baths |
- 3,224 sqft
 Single-Family Home
 Built in 2018
 3,049sqft lot
 2 car garage
 $225/sqft
 Listed 21 days ago
Property Description
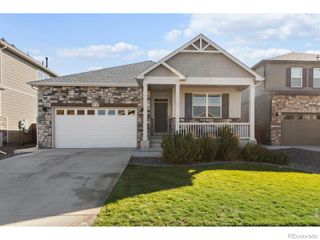
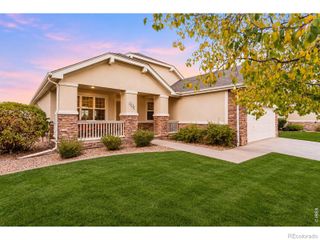
Golf course views, beautiful living spaces, and less maintenance-welcome to 1970 Tidewater Lane in Windsor's Water Valley South! This stunning ranch-style patio home offers 3,278 finished square feet, 4 bedrooms, 3 baths, and views of Pelican Falls Golf Course. Enjoy an open floor plan, upgraded kitchen, main-level primary suite, and a sunroom with its own fireplace. Best of all? HOA-maintained lawn care and snow removal mean more time to enjoy the Colorado lifestyle!Step inside and discover a home where style meets comfort. Attractive flooring, bright living areas, and thoughtful finishes create an easy, inviting flow. The kitchen is ready to shine, with generous workspace, a welcoming island, and clever touches like a custom-fit silverware drawer and rolling oven racks. A custom front storm door and updated window shades add to the appeal.The sunroom is a standout! Sip coffee while taking in the golf course scenery, or settle in by the fireplace as the seasons change. Fresh paint and resealed windows add to its charm. And with two fireplaces in the home, cozy evenings come naturally.Need more room to spread out? The finished basement delivers with 9-foot ceilings, a wet bar, spacious recreation areas, two bedrooms, and a full bath. An attached 2-car garage adds everyday ease.All appliances stay, including the washer and dryer, along with two large-screen TVs and a new La-Z-Boy double recliner. Additional select decor and furnishings are included-see Inclusions for details.Enjoy nearby golf, trails, parks, shopping, and dining, plus easy access to Fort Collins, Loveland, Greeley, Estes Park, and the Front Range. At 1970 Tidewater Lane, it's more than a beautiful home. It's less maintenance and more living!
- Listing Status:
- Active
- Date Added:
- October 29, 2026
- Data Last Updated:
- November 19, 2026 at 6:06AM
- Listing Office:
- Real : 9708200969
- Listing Agent:
- Timothy Avery :
- Contact:
- 9708200969
- MLS ID:
- IR1071510

- Parking: Oversized
- Roofing: Spanish Tile
- Windows: Window Coverings
- General: StoneWood FrameOne
- HOA Amenities: Golf CourseReserve FundMaintenance GroundsSnow RemovalTrash340.0Monthly
- Originating MLS: IRES
- School District: Weld RE-4
- County: Weld
- Zoning: ResR8951954
- Utilities: Cable AvailableElectricity AvailableInternet Access (Wired)Natural Gas Available
- Water: Public
- Sewer: Public Sewer
- Source: IRES
This listing courtesy of Timothy Avery , Real
Monthly Payment
- Principal & Interest $
- Property Taxes $
- Home Insurance $
- VA Funding Fee $