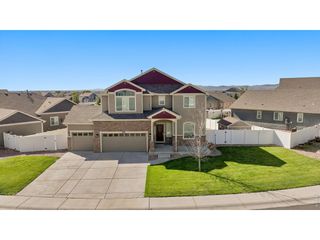
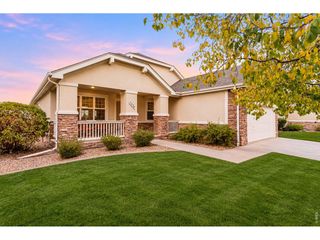
1813 Hydrangea Dr, Windsor, CO 80550
- 4 beds |
- 3 baths |
- 2,875 sqft
 Single-Family Home
 Built in 2019
 5,663sqft lot
 2 car garage
 $202/sqft
 Listed 6 days ago
Property Description
Welcome to 1813 Hydrangea Drive, where comfort, style, and Colorado living come together in the heart of RainDance! This beautifully maintained ranch-style home offers 4 bedrooms, 3 bathrooms, and an open-concept layout designed for both everyday living and effortless entertaining.Step inside to soaring 9-foot ceilings, abundant natural light, and a spacious living area anchored by a cozy gas fireplace. The kitchen is ready for everything from pancake breakfasts to holiday feasts, featuring granite countertops, espresso cabinetry, a large pantry, and plenty of room for gathering around the table.The private primary suite is the perfect retreat, complete with a walk-in closet and relaxing ensuite bath. Three additional bedrooms provide flexibility for guests, a home office, hobbies, or whatever life brings next. The beautifully finished basement takes this home to another level! Immaculately maintained and thoughtfully designed, this incredible space features gorgeous hardwood floors throughout, a spacious additional living area, an impressive sports bar perfect for entertaining, and a beautifully finished bathroom. Whether you're hosting friends for game day, enjoying movie nights, or simply relaxing, this exceptional lower level offers the perfect combination of comfort, style, and entertainment. Every detail reflects the pride of ownership throughout this stunning home!Outside, the fenced backyard is ready for summer BBQs, backyard games, and evenings under Colorado's spectacular sunsets. With professional landscaping already in place, you can spend less time working and more time enjoying.Located in the sought-after RainDance community, you'll enjoy access to parks, trails, open spaces, and the incredible neighborhood amenities that make this one of Northern Colorado's most exciting places to call home.
- Listing Status:
- Active
- Data Last Updated:
- November 19, 2026 at 3:22AM
- Listing Office:
- eXp Realty LLC : 3036676264
- Listing Agent:
- Michael Peterson : 3036676264
- Contact:
- 3036676264
- MLS ID:
- 1072106

- General: Sprinkler System
- Other Structures: Patio
- Parking: Attached
- Roofing: Composition
- General: FrameBrickOne
- Road/Access: City Street
- HOA Amenities: Snow Removal57.0Monthly
- Originating MLS: ires
- School District: Weld RE-4
- County: Weld
- Zoning: ResR8952292
- Fencing: Fenced
- Utilities: Natural Gas AvailableXcel Energy
- Water: Public
- Source: ires
- Exclusions: Seller's Personal Property
This listing courtesy of Michael Peterson , eXp Realty LLC
Monthly Payment
- Principal & Interest $
- Property Taxes $
- Home Insurance $
- VA Funding Fee $

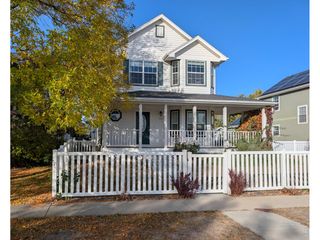
 New - 21 hours ago