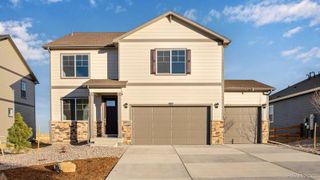
6331 Sea Gull Circle, Loveland, CO 80538
- 4 beds |
- 4 baths |
- 2,200 sqft
 Single-Family Home
  Built in 2006
  6,534sqft lot
 2 car garage
  $284/sqft
  Listed 24 days ago
Property Description
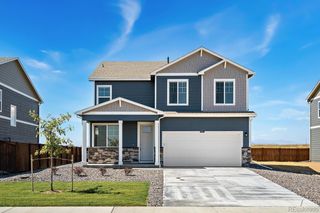
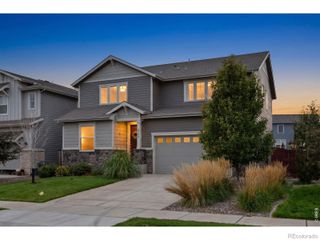
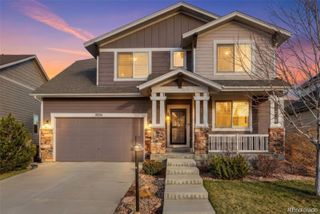
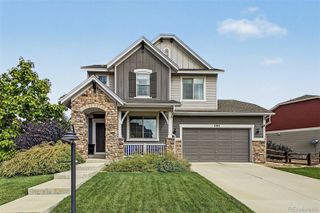
Welcome to 6331 Sea Gull Circle, where everyday living meets the best of the Colorado lake lifestyle. Located in the desirable Waterfront at Boyd Lake community, this beautifully maintained two-story home offers 4 bedrooms, 3.5 bathrooms, and 2,259 square feet of versatile living space including a finished basement. The main level features an inviting open-concept design with beautiful laminate flooring, bringing the kitchen, dining area, and spacious family room together seamlessly. A cozy fireplace creates a warm gathering space, while the updated kitchen offers white cabinetry, granite countertops, and plenty of room for cooking and entertaining.Upstairs, the spacious primary suite provides a comfortable retreat along with two additional bedrooms. The finished basement adds even more flexibility with a large recreation room, fourth bedroom, and full bathroom-perfect for guests, a home office, movie room, or additional living space. For boating enthusiasts, this property offers an exceptional advantage. Residents enjoy access to a private neighborhood boat ramp and dock, providing convenient access to Boyd Lake. The home also features an extended driveway that provides space for boat parking during the permitted boating season, making it easy to keep your boat close and ready for days on the water. Beyond boating, the community offers a private swim beach, sand volleyball, BBQ and picnic areas, kayak storage, parks, and scenic trails, along with a welcoming calendar of neighborhood events.Outside the home, the landscaped yard provides a great place to relax and entertain. With convenient access to Boyd Lake, Loveland, Fort Collins, I-25, shopping, dining, trails, and recreation, you'll be ideally positioned to enjoy everything Northern Colorado has to offer.
- Listing Status:
- Active
- Date Added:
- September 11, 2026
- Data Last Updated:
- October 5, 2026 at 5:09AM
- Listing Office:
- CENTURY 21 Elevated : 9702241800
- Listing Agent:
- Jason Humpal :
- Contact:
- 9702241800
- MLS ID:
- IR1068524

- Style: Contemporary
- Other Structures: Patio
- Parking: Oversized
- Roofing: Fiberglass
- Windows: Double Pane WindowsWindow Coverings
- General: StoneWood FrameTwo
- HOA Amenities: ParkPlaygroundTrail(s)Reserve Fund300.0Quarterly
- Originating MLS: IRES
- School District: Thompson R2-J
- County: Larimer
- Zoning: P-61R1619371
- Utilities: Cable AvailableElectricity AvailableNatural Gas Available
- Water: Public
- Sewer: Public Sewer
- Source: IRES
This listing courtesy of Jason Humpal , CENTURY 21 Elevated
Monthly Payment
- Principal & Interest $
- Property Taxes $
- Home Insurance $
- VA Funding Fee $

 New - 3 days ago