658 Eagle Drive, Loveland, CO 80537
- 3 beds |
- 2 baths |
- 1,728 sqft
 Condominium
 Built in 1996
 871sqft lot
 2 car garage
 $214/sqft
 Listed 1 month ago
Property Description
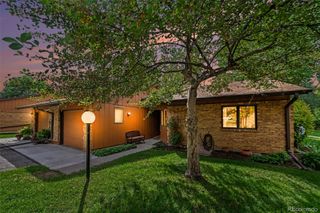
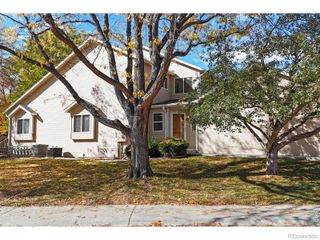
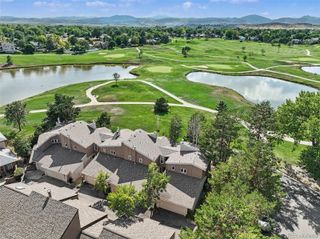
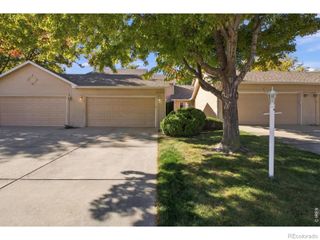
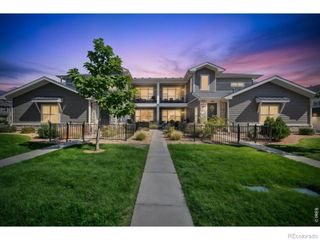
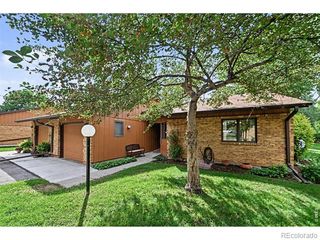
Welcome to this beautifully remodeled townhome-style residence, where modern updates, comfortable living spaces, and exceptional indoor-outdoor potential come together. Step inside to discover a bright, inviting interior featuring fresh neutral paint, updated flooring, contemporary black fixtures, and thoughtfully selected finishes throughout. The kitchen offers a clean, modern aesthetic with crisp white cabinetry, sleek countertops, subway tile backsplash, stainless steel appliances, and ample storage, flowing seamlessly into the adjoining living and dining spaces. Large windows and sliding glass doors fill the home with natural light while creating an effortless connection to the outdoors. Upstairs, the spacious bedrooms offer comfortable retreats, including a beautifully updated bathroom with a modern vanity, black fixtures, and fresh white finishes. The home's thoughtful layout provides flexibility for everyday living, working from home, or accommodating guests. Outside, enjoy the privacy of a fully fenced yard shaded by mature trees, offering a peaceful setting with plenty of room to create your ideal outdoor retreat. The generous concrete patio provides space for grilling, entertaining, or relaxing, while the yard offers endless possibilities for landscaping, gardening, or pets. An attached garage adds everyday convenience, and central air conditioning ensures year-round comfort. With its extensive interior updates, inviting living spaces, and private outdoor setting, this move-in-ready home offers an exceptional opportunity to enjoy low-maintenance townhome-style living without sacrificing the outdoor space you've been looking for.
- Listing Status:
- Active
- Date Added:
- October 16, 2026
- Data Last Updated:
- November 19, 2026 at 7:08AM
- Listing Office:
- Guide Real Estate : emily.ebhomes@gmail.com
- Listing Agent:
- Emily Breaker :
- Contact:
- emily.ebhomes@gmail.com
- MLS ID:
- 1757824

- Roofing: Composition
- General: ConcreteVinyl SidingTwo
- HOA Amenities: 360.0Monthly
- Originating MLS: REcolorado
- School District: Thompson R2-J
- County: Larimer
- Zoning: R3R1525271
- Sewer: Public Sewer
- Source: REcolorado
This listing courtesy of Emily Breaker , Guide Real Estate
Monthly Payment
- Principal & Interest $
- Property Taxes $
- Home Insurance $
- VA Funding Fee $