9 Eagle Nest Lane, Lyons, CO 80540
- 3 beds |
- 3 baths |
- 2,556 sqft
 Single-Family Home
  Built in 1994
  0.35acre lot
 2 car garage
  $430/sqft
  Listed 2 months ago
Property Description
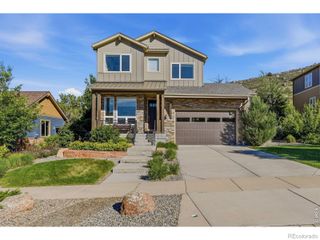
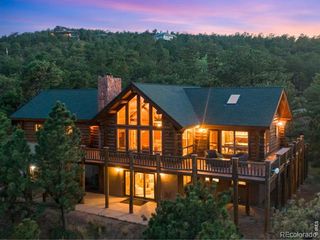
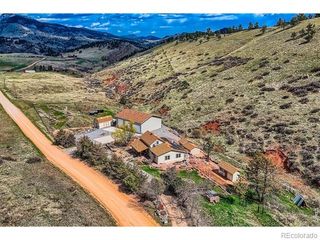
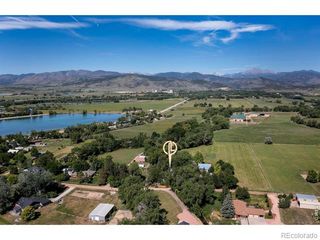
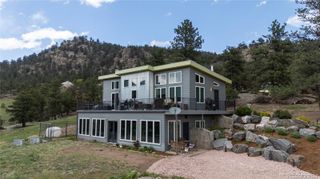
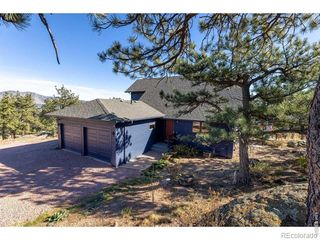
Surrounded by dramatic sandstone cliffs in one of Lyons' most scenic neighborhoods, this lovely home sits on .35 acres backing to open space and offers sweeping foothill views. Large windows capture the surrounding scenery from nearly every room, while the inviting covered front porch, expansive deck, and private back and side yards offer multiple places to relax, entertain, park an RV, and enjoy the peaceful setting. Inside, the home features spacious living, dining, kitchen areas, a large unfinished daylight basement, and a huge studio/FLEX space, currently used as an indoor court, that provides exceptional versatility for an ADU or in-law suite, workshop, recreation space, or home office. Move right in with newly refinished hardwood floors, a remodeled living room, fresh interior paint, and updates to lighting and bathroom fixtures. The eat-in kitchen includes plenty of dining space, while the separate living room is anchored by a new gas fireplace with a custom stone surround for warmth and ambiance. Additional features include an oversized two-car garage with separate backyard access and a low annual HOA fee. Located just minutes from downtown Lyons, with convenient access to parks, trails, restaurants, festivals, schools, music venues, and RTD service. Enjoy an ideal foothills location within easy reach of Boulder, Longmont, Denver, DIA, Estes Park, and Rocky Mountain National Park. A must-see property offering beautiful views, flexible living spaces, privacy, and easy access to everything that makes Lyons such a special place to call home.
- Listing Status:
- Active
- Date Added:
- July 30, 2026
- Data Last Updated:
- October 5, 2026 at 7:08AM
- Listing Office:
- LoKation-Tucker Group Real Estate : 7208930123
- Listing Agent:
- Levi Nagy :
- Contact:
- 7208930123
- MLS ID:
- IR1065457

- General: Balcony
- Style: Contemporary
- Other Structures: DeckPatio
- Parking: OversizedRV Access/Parking
- Roofing: Composition
- General: Wood FrameTwo
- HOA Amenities: 9.17Monthly
- Originating MLS: IRES
- School District: St. Vrain Valley RE-1J
- County: Boulder
- Zoning: XLYR0116902
- View: Mountain(s)
- Fencing: Partial
- Utilities: Cable AvailableElectricity AvailableInternet Access (Wired)Natural Gas Available
- Water: Public
- Sewer: Public Sewer
- Source: IRES
This listing courtesy of Levi Nagy , LoKation-Tucker Group Real Estate
Monthly Payment
- Principal & Interest $
- Property Taxes $
- Home Insurance $
- VA Funding Fee $