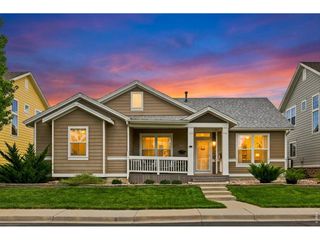
13924 Garnet Dr, Mead, CO 80504
- 4 beds |
- 2 baths |
- 1,771 sqft
 Single-Family Home
 Built in 2026
 6,970sqft lot
 3 car garage
 $330/sqft
 Listed 27 days ago
Property Description
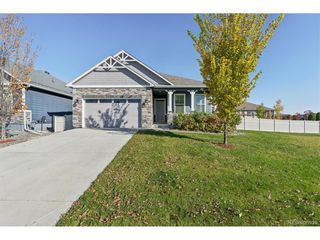
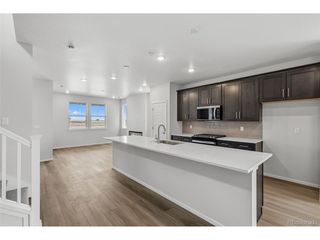
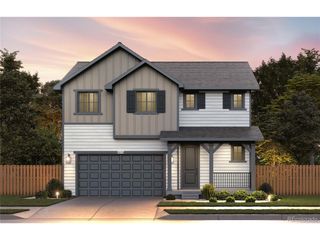
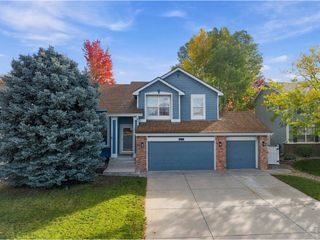
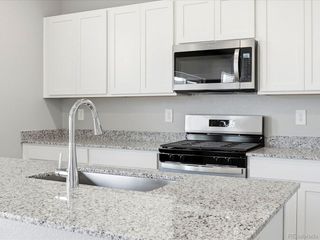
Below market rates are available with builder lender. Beautiful, open design ranch plan on a basement with 9' ceilings, 3 car garage and no neighbors behind! Located in desirable Lakeside Canyon, where there is room to breathe, backyards to play in , 6' privacy fencing and all in a location you can't beat. There is so much to celebrate in this home, from the high-end finishes, plank flooring throughout the main living areas to the covered patio and front porch. The Kitchen is stunning with deep rich cabinetry, an island made for entertaining, stainless-steel appliances and a walk-in pantry. This home comes equipped with smart home technology, blinds throughout, a tankless hot water heater and a gas stove for the cook in the house. Lakeside Canyon is in the Mead/Firestone/Longmont area, giving you quick access to I 25, yet in a quiet, peaceful setting. The neighborhood has a large central park with play area, 2 dog parks, picnic pavilion and just steps away from the Peninsula State Park. Come live playfully at Lakeside Canyon! ***Estimated Delivery Date: January 2027. Photos are representative and not of actual property***
- Listing Status:
- Active
- Data Last Updated:
- November 19, 2026 at 4:20AM
- Listing Office:
- D.R. Horton Realty, LLC : sales@drhrealty.com
- Listing Agent:
- Jodi Bright : 720-326-3774
- Contact:
- sales@drhrealty.com
- MLS ID:
- 3709448

- General: Sprinkler System
- Style: Contemporary
- Other Structures: Patio
- Parking: Attached
- Roofing: Composition
- General: FrameStoneCompositionOne
- HOA Amenities: 70.0Monthly
- Originating MLS: ires
- School District: ST Vrain Dist RE 1J
- County: Weld
- Zoning: RES
- Fencing: Partial
- Utilities: Natural Gas AvailableElectricity AvailableCable Available
- Water: Public
- Sewer: Public Sewer
- Source: ires
- Exclusions: N/A
This listing courtesy of Jodi Bright , D.R. Horton Realty, LLC
Monthly Payment
- Principal & Interest $
- Property Taxes $
- Home Insurance $
- VA Funding Fee $