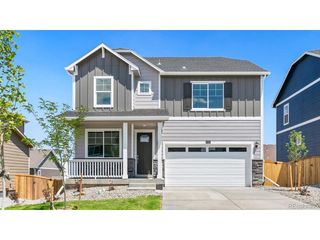
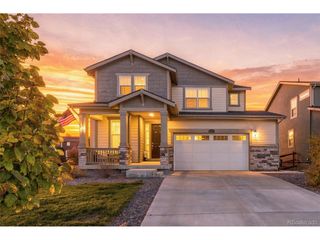
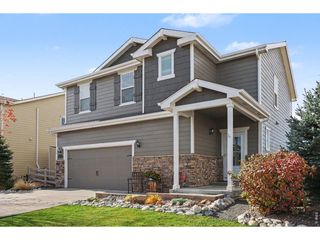
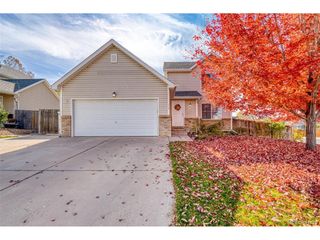
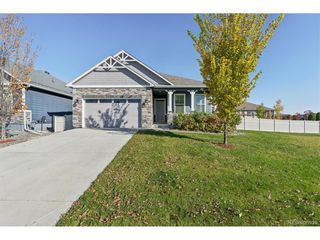
6922 Quail Ave, Firestone, CO 80504
- 3 beds |
- 3 baths |
- 2,033 sqft
 Single-Family Home
 Built in 2026
 4,356sqft lot
 2 car garage
 $266/sqft
 Listed 27 days ago
Property Description
Anticipated completion in December 2026! Ask a sales counselor about optional rear yard fencing! Open concept kitchen with granite countertops and white cabinets! A Whirlpool appliance package, and full home blinds are also included for move-in convenience. The Juniper is a versatile two-story home featuring an open-concept main floor with a flexible space for work or play. Upstairs offers three bedrooms, including a spacious primary suite with walk-in closet and private bath. With over 2,000 sq. ft. and a two-bay garage, this design blends style and functionality. The Meritage Home difference includes whole-home blinds for added privacy and style, plus a refrigerator, washer, and dryer, saving you thousands upfront with essential appliances already included. Enjoy improved energy efficiency with spray-foam insulation that helps keep utility costs lower year-round, advanced air filtration for cleaner everyday living, and fire-resistant siding that provides lasting durability and protection. Welcome home to a place where every detail is built for comfort, efficiency, and LIFE. BUILT. BETTER. Frontier Estates in Firestone offers a convenient location with easy access to nearby shopping, dining, parks, and everyday essentials. Residents can enjoy community amenities including a park, playground, tennis court, and open gathering spaces, all while living in a connected Northern Colorado setting. *Up to $5,000 in closing costs plus fixed rates as low as 5.5% (6.27% APR) on select homes. *This home qualifies for special incentives through builder preferred lender for a limited time. Terms and conditions apply. See sales counselor for details! *Interior photos are representative only and not of the actual home. Actual elevations, appliance models and interior finishes may vary.
- Listing Status:
- Active
- Data Last Updated:
- November 19, 2026 at 4:20AM
- Listing Office:
- Kerrie A. Young (Independent) : Denver.contact@meritagehomes.com,303-357-3011
- Listing Agent:
- Kerrie Young : 303-357-3011
- Contact:
- Denver.contact@meritagehomes.com,303-357-3011
- MLS ID:
- 1977934

- General: Sprinkler System
- Style: Chalet
- Other Structures: Patio
- Parking: Attached
- Roofing: Composition
- Windows: Window Coverings
- General: FrameStoneCompositionConcreteTwo
- Originating MLS: ires
- School District: ST Vrain Dist RE 1J
- County: Weld
- Zoning: RES
- Utilities: Natural Gas AvailableElectricity AvailableCable Available
- Water: Public
- Sewer: Public Sewer
- Source: ires
- Exclusions: None
This listing courtesy of Kerrie Young , Kerrie A. Young (Independent)
Monthly Payment
- Principal & Interest $
- Property Taxes $
- Home Insurance $
- VA Funding Fee $

 New - 3 days ago