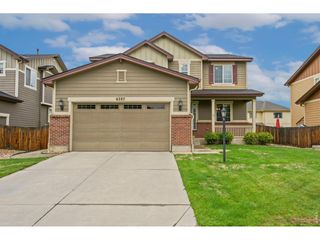
2720 Bridle Dr, Mead, CO 80542
- 5 beds |
- 4 baths |
- 2,813 sqft
 Single-Family Home
  Built in 2013
  6,970sqft lot
 3 car garage
  $192/sqft
  Listed 3 months ago
Property Description
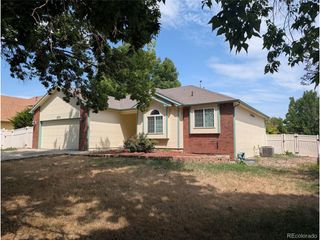
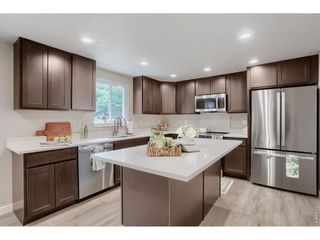
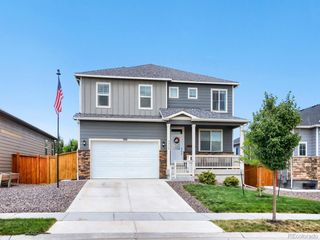
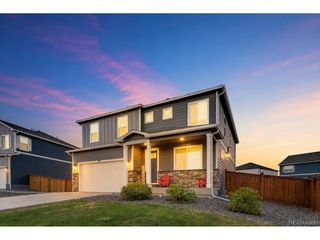
PRICED TO SELL! Beautifully updated two-story home in desirable Liberty Ranch offering exceptional value and a rare opportunity to own a move-in ready 5-bedroom, 3.5-bath home with a finished basement. Recent price improvement makes this an outstanding opportunity for buyers seeking space, quality, and value in today's market. The functional floor plan features 3 bedrooms and 2 full baths upstairs, a convenient main-level half bath, and 2 additional bedrooms with a full bath in the finished basement perfect for guests, multigenerational living, a home office, gym, or second living area. Enjoy a large, park-like backyard with mature trees. Inside, you'll find fresh interior paint, new flooring throughout, and beautiful hardwood floors on the main level. The kitchen features upgraded appliances, including a brand-new refrigerator. Major updates include a newer furnace and A/C (2 years old), gas water heater, and owned, paid-off solar panels to help reduce monthly utility costs. The extended 3-car garage offers an EV charger, built-in sprinkler controls, keypad entry, and gym equipment included. Blink security cameras are also included for added peace of mind. Ideally located near a neighborhood park, the new library, and the future fire station opening in 2026, this home offers comfort, convenience, and long-term value in one of Mead's growing communities. Quick possession. ***Seller is offering a concession toward buyer closing costs, prepaids, and/or an interest rate buy-down with a great offer. Buyer and Buyers agent to verify all MLS, taxes and HOA information.
- Listing Status:
- Active
- Data Last Updated:
- August 25, 2026 at 12:23PM
- Listing Office:
- Real Broker, LLC DBA Real : Melissa@5280living.com,303-868-4070
- Listing Agent:
- Melissa Fogler : 303-868-4070
- Contact:
- Melissa@5280living.com,303-868-4070
- MLS ID:
- 3925379

- General: Sprinkler System
- Style: Contemporary
- Other Structures: Patio
- Parking: Attached
- Roofing: Composition
- General: Vinyl SidingTwo
- HOA Amenities: Trash163.0Quarterly
- Originating MLS: ires
- School District: ST Vrain Dist RE 1J
- County: Weld
- Zoning: Residential
- View: Mountain(s)
- Fencing: Fenced
- Utilities: Natural Gas AvailableElectricity Available
- Water: City
- Sewer: Public Sewer
- Source: ires
- Exclusions: None
This listing courtesy of Melissa Fogler , Real Broker, LLC DBA Real
Monthly Payment
- Principal & Interest $
- Property Taxes $
- Home Insurance $
- VA Funding Fee $

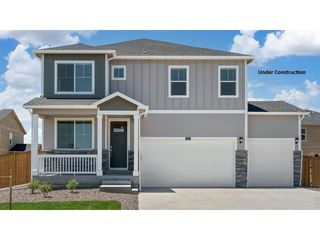
 New - 1 day ago