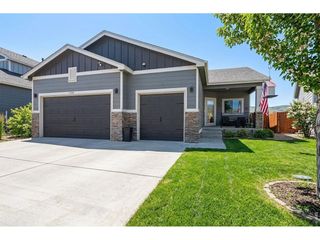
1165 Sunrise Cir, Milliken, CO 80543
- 3 beds |
- 3 baths |
- 1,700 sqft
 Single-Family Home
  Built in 2017
  6,970sqft lot
 3 car garage
  $271/sqft
  Listed 8 days ago
Property Description
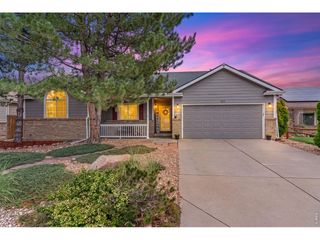
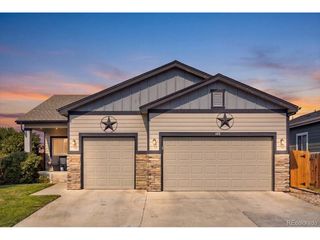
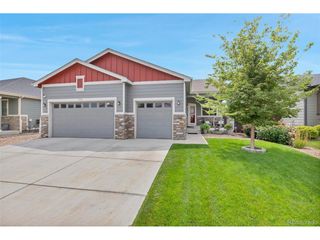
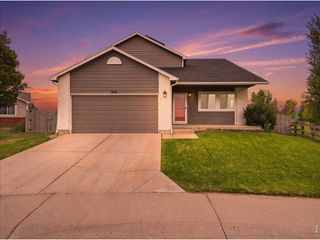
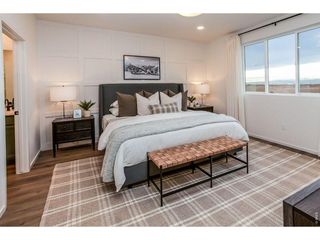
BEST Home in the area!! Shows like a brand new home but not at new home prices. Here is your opportunity to have an amazing home with an amazing backyard that has a gate to playground that is directly behind property. You will not find a better 3 bed 3 bath home that is newly carpeted and immaculate!!! Home is in best part of the desirable Settlers Village. Pride in ownership is exhibited in this meticulously maintained open floor plan home. Living room opens to backyard for entertaining. This home has a perfect combination of comfort,functionality, and curb appeal. The spacious floor plan features 3 well-appointed bedrooms, abundant natural light throughout, this home is an absolute stunner... washer and dryer included too. Backyard is its own resort. There is a HOT TUB that is negotiable in a full ask deal, fire pit area, garden and dog run and perfect for a family with kids. This home is truly impressive and a Must See!! HUGE 3-car oversized extra deep tandem garage with 11' ceilings. Beautiful and perfection location lot. Elementary school within walking distance so its conveniently located near parks, schools, shopping, and local amenities, this exceptionalproperty delivers the perfect combination of space, location, and value. AMAZING OPPORTUNITY.. See it before this one is gone, its priced to sell!!
- Listing Status:
- Active
- Data Last Updated:
- August 20, 2026 at 7:24AM
- Listing Office:
- 5280 Realty, Ltd. : j.sainz@re5280.com,303-564-5780
- Listing Agent:
- Joe Sainz : 303-564-5780
- Contact:
- j.sainz@re5280.com,303-564-5780
- MLS ID:
- 3684636

- General: Hot TubOversized Garage
- Style: Contemporary
- Other Structures: Patio
- Parking: Attached
- Roofing: Composition
- General: CompositionConcreteTwo
- HOA Amenities: PlaygroundPark200.0Annually
- Originating MLS: ires
- School District: Johnstown-Milliken RE-5J
- County: Weld
- Fencing: FencedDog Run/Kennel
- Water: City
- Sewer: Public Sewer
- Source: ires
- Exclusions: All Personal Property
This listing courtesy of Joe Sainz , 5280 Realty, Ltd.
Monthly Payment
- Principal & Interest $
- Property Taxes $
- Home Insurance $
- VA Funding Fee $

 New - 1 day ago