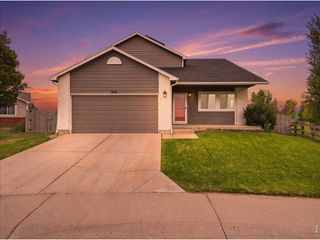
1194 Sunrise Cir, Milliken, CO 80543
- 3 beds |
- 2 baths |
- 1,502 sqft
 Single-Family Home
  Built in 2016
  6,098sqft lot
 3 car garage
  $304/sqft
  Listed 7 days ago
Property Description
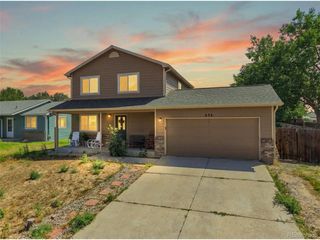
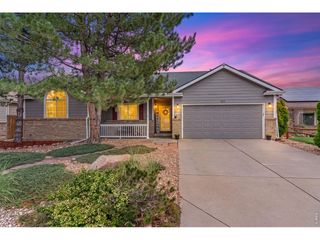
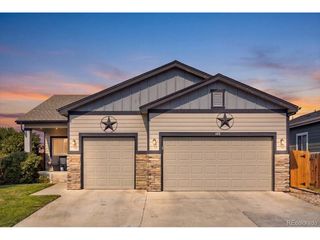
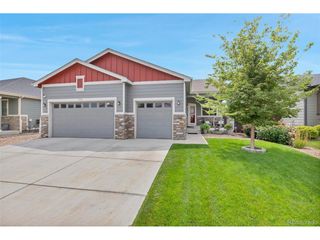
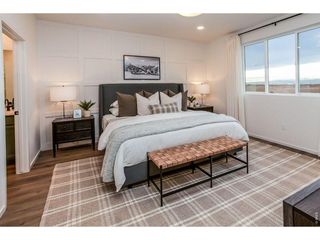
Open space behind you. Mountain views in the distance. Paid-off solar. A 3-car garage. 1194 Sunrise Circle brings together some of the most sought-after features in Northern Colorado in one beautifully maintained ranch-style home.Step inside to a bright, welcoming floor plan filled with natural light. Hickory hardwood floors lead into the heart of the home, where the kitchen offers granite countertops, stainless steel appliances, a large center island, and an easy connection to the dining and living spaces, perfect for everyday living or entertaining.The primary suite offers plenty of room to unwind, complete with a walk-in closet and spacious full primary bath. Two additional bedrooms and a full bath provide flexibility for family, guests, or a home office.Outside, the setting is what makes this property special. The fully fenced backyard backs directly to open space, creating a sense of privacy that's hard to find. Relax under the covered patio, enjoy the garden area, and take in Colorado sunsets and Rocky Mountain views without another row of homes immediately behind you.Need more space? The unfinished basement gives you the opportunity to add exactly what fits your lifestyle, additional bedrooms, a rec room, gym, theater, office, or simply incredible storage.Add in the 22-foot-deep 3-car garage and fully paid-off solar, and this home delivers more than just square footage, it offers the space, setting, and features that make everyday life a little better.
- Listing Status:
- Active
- Data Last Updated:
- August 20, 2026 at 7:24AM
- Listing Office:
- NextHome Rocky Mountain : 9702193578
- Listing Agent:
- Andy Sanburg : 9702786935
- Contact:
- 9702193578
- MLS ID:
- 1066442

- General: Sprinkler System
- Style: Contemporary
- Other Structures: Patio
- Parking: Attached
- Roofing: Composition
- General: FrameOne
- Road/Access: City Street
- HOA Amenities: Management200.0Annually
- Originating MLS: ires
- School District: Weld RE-5J
- County: Weld
- Zoning: 10/30R0764801
- View: Mountain(s)HillsPlains View
- Fencing: Fenced
- Utilities: Natural Gas AvailableElectricity AvailableCable AvailableSatellite AvailHigh Speed Avail
- Water: City
- Sewer: Public Sewer
- Source: ires
- Exclusions: Sellers Personal Property. Clothes Washer. Clothes Dryer. Cabinets in the garagegarage heater.
This listing courtesy of Andy Sanburg , NextHome Rocky Mountain
Monthly Payment
- Principal & Interest $
- Property Taxes $
- Home Insurance $
- VA Funding Fee $

 New - 1 day ago