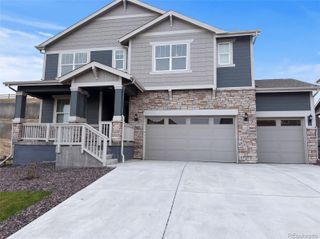
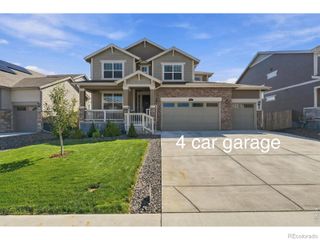
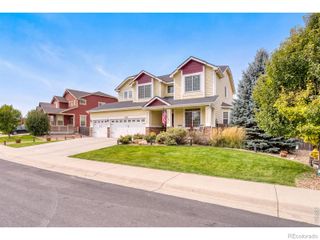
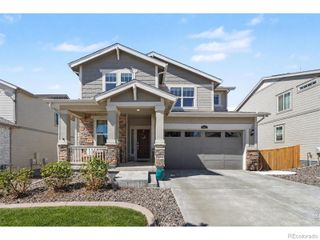
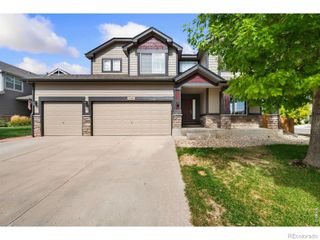
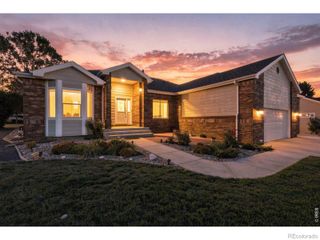
1535 S Sunfield Drive, Milliken, CO 80543
- 5 beds |
- 3 baths |
- 3,263 sqft
 Single-Family Home
  Built in 2022
  8,276sqft lot
 3 car garage
  $214/sqft
  Listed 27 days ago
Property Description
Better than new construction, this pristine 5-bedroom, 3-bathroom ranch-style home offers modern finishes, thoughtful upgrades, and move-in-ready convenience. Soaring vaulted ceilings create a bright and spacious atmosphere throughout the main living areas. The beautifully appointed kitchen features quartz countertops, an oversized island, gas range, and double ovens-perfect for everyday living and entertaining. The gorgeous primary suite provides a relaxing retreat with an oversized soaking tub. The finished basement offers exceptional additional living space, including a large recreation area and kitchenette/wet bar-ideal for entertaining, movie nights, guests, or a flexible secondary living space. Outside, enjoy a large covered patio overlooking the fully landscaped, fully fenced backyard. The oversized 3-car garage provides plenty of room for vehicles, storage, and more. Additional highlights include an owned and fully paid-off solar system, offering an opportunity for energy savings, and a location within the association providing access to the Thompson River Parks and Recreation Clubhouse, including the gym and pool. Meticulously maintained and truly pristine, this home offers the feel of new construction without the wait or hassle. Simply move in and enjoy!
- Listing Status:
- Active
- Date Added:
- September 8, 2026
- Data Last Updated:
- October 5, 2026 at 6:09AM
- Listing Office:
- Yellow Dog Group Real Estate : stevej@sellnoco.com
- Listing Agent:
- Stephen Jensen :
- Contact:
- stevej@sellnoco.com
- MLS ID:
- 5138555

- General: Private Yard
- Other Structures: PatioCovered
- Roofing: Composition
- General: FrameOne
- HOA Amenities: ClubhouseFitness CenterParkPlaygroundPool0.0
- Originating MLS: REcolorado
- School District: Johnstown-Milliken RE-5J
- County: Weld
- Zoning: R8959478
- Fencing: Full
- Water: Public
- Sewer: Public Sewer
- Source: REcolorado
This listing courtesy of Stephen Jensen , Yellow Dog Group Real Estate
Monthly Payment
- Principal & Interest $
- Property Taxes $
- Home Insurance $
- VA Funding Fee $