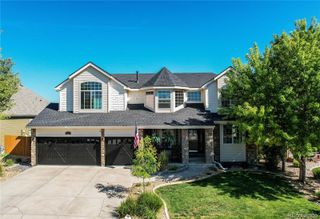
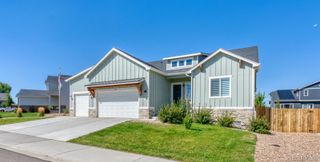
113 Birdie Drive, Milliken, CO 80543
- 4 beds |
- 4 baths |
- 3,542 sqft
 Single-Family Home
  Built in 1999
  0.43acre lot
 3 car garage
  $212/sqft
  Listed 1 month ago
Property Description
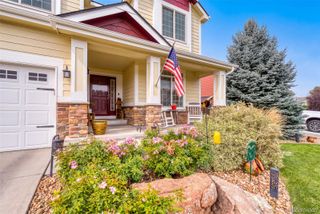
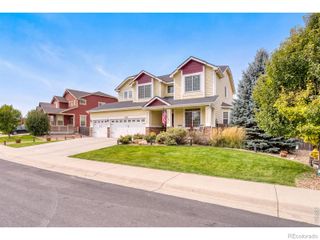
Where are you going to find this quality, size, top condition, finished basement with entertainment kitchen, oversized finished 3 car garage, large fenced yard, IN A GOLF COMMUNITY...for under $750,000? Custom quality home in the Mad Russian development. Features include real hardwood floors, two fireplaces, primary bedroom and bath suite. Finished basement that features a large family room with the second fireplace, a bedroom, one shared bath, and a high-quality entertainment kitchen with hickory cabinets and stainless steel appliances, lot of storage. Attached finished 3 car garage w/ extensive cabinetry. The Mad Russian golf course is a public golf course within a five minute walk of this property. NO HOA. NO METRO. There are four total bedrooms, 3 on the main floor and 1 in the basement. Two full shared bathrooms, and the primary bath. This is a quality home in a great location with a very comfortable floor plan and a large fully landscaped lot. Room dimensions are approximate only. Roof is 2 years old and has a 10 year transferrable warranty.
- Listing Status:
- Active
- Date Added:
- September 4, 2026
- Data Last Updated:
- October 5, 2026 at 6:09AM
- Listing Office:
- Dimensions Realty & Management : 9706911860
- Listing Agent:
- Ross Milliken :
- Contact:
- 9706911860
- MLS ID:
- IR1068041

- General: Balcony
- Other Structures: Patio
- Parking: Oversized
- Roofing: Composition
- Windows: Double Pane Windows
- General: BrickWood FrameOne
- Originating MLS: IRES
- School District: Johnstown-Milliken RE-5J
- County: Weld
- Zoning: ResiR7254798
- View: Mountain(s)
- Fencing: Partial
- Utilities: Electricity AvailableNatural Gas Available
- Water: Public
- Source: IRES
This listing courtesy of Ross Milliken , Dimensions Realty & Management
Monthly Payment
- Principal & Interest $
- Property Taxes $
- Home Insurance $
- VA Funding Fee $