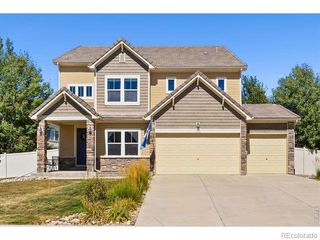
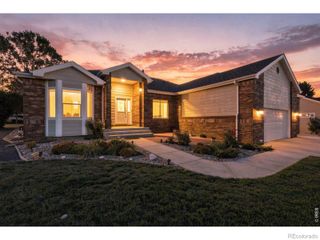
3125 Argyll Lane, Johnstown, CO 80534
- 5 beds |
- 4 baths |
- 4,050 sqft
 Single-Family Home
  Built in 2008
  6,970sqft lot
 3 car garage
  $189/sqft
  Listed 22 days ago
Property Description
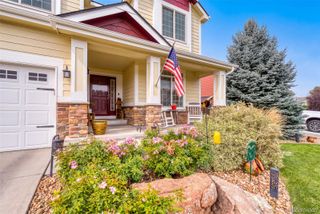
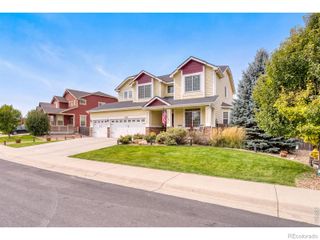
This beautiful 2 story gem offers a combination that's hard to find **nearly 4,000 finished square feet, NO HOA or METRO, a private finished walkout lower level, an oversized 3-car garage with shop area, and open farmland with foothill views right out back.** With 5 bedrooms, 4 bathrooms plus a main floor office, there's plenty of room to spread out, but one of the best features is the fully finished walkout basement. With its own separate entrance, full kitchenette, 2 bedrooms, bathroom, and separate laundry, it can be completely locked off from the main portion of the home. It's a great setup for extended guests, multi-generational living, or potential rental use. Out back, the setting really makes this home special. Step onto the deck and take in the beautifully landscaped yard, open farmland, foothill views, and no rear neighbors. The walkout basement opens directly to the backyard, creating another way to enjoy the outdoor space and views.The oversized 3-car garage is finished with epoxy floors and includes a dedicated shop area, giving you plenty of space for vehicles, projects, hobbies, storage, and extra gear.Inside, the kitchen features granite countertops, cabinetry refinished in 2023, and brand new kitchen appliances. Several of the big-ticket items have already been taken care of as well, including a **new roof in 2025** and refreshed exterior paint in 2025. Located just minutes from I-25 and Highway 34, with Johnstown Reservoir, Ledge Rock Center, Loveland, and Greeley nearby, this home offers space, flexibility, and a setting you don't come across every day.
- Listing Status:
- Active
- Date Added:
- September 13, 2026
- Data Last Updated:
- October 5, 2026 at 6:09AM
- Listing Office:
- Yellow Dog Group Real Estate : stevej@sellnoco.com,970-405-9900
- Listing Agent:
- Stephen Jensen :
- Contact:
- stevej@sellnoco.com,970-405-9900
- MLS ID:
- 6373412

- General: BalconyGas ValvePrivate Yard
- Style: Contemporary
- Other Structures: Front PorchDeckPatioCovered
- Parking: ConcreteExterior Access DoorFloor CoatingOversizedStorage
- Roofing: Composition
- Windows: Window Coverings
- General: FrameWood SidingThree Or More
- Originating MLS: REcolorado
- School District: Johnstown-Milliken RE-5J
- County: Weld
- Zoning: ResR3993306
- View: Mountain(s)
- Fencing: Full
- Water: Public
- Sewer: Community
- Source: REcolorado
This listing courtesy of Stephen Jensen , Yellow Dog Group Real Estate
Monthly Payment
- Principal & Interest $
- Property Taxes $
- Home Insurance $
- VA Funding Fee $