2657 Peregrine Creek Drive, Milliken, CO 80543
- 3 beds |
- 3 baths |
- 2,195 sqft
 Single-Family Home
  Built in 2015
  1.37acre lot
 3 car garage
  $467/sqft
  Listed 1 month ago
Property Description
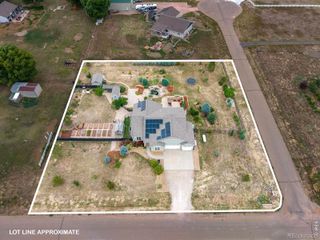
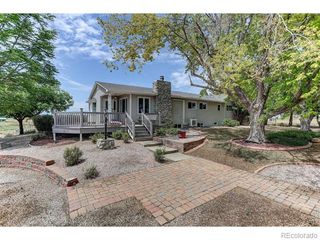
NEW LOWER PRICE! Welcome to a rare opportunity for space, freedom, and beautiful Northern Colorado living! Situated on 1.37 acres in Milliken with NO HOA and NO metro district, this 4,374-square-foot ranch offers 3 bedrooms, 3 bathrooms, an oversized 3-car garage, and incredible indoor and outdoor living. Mature fruit trees & evergreens and beautiful landscaping create a private retreat. Enjoy mountain views from the west-facing covered patio, a pond with waterfall, hot tub, 20 raised garden beds, large greenhouse with power, chicken coop and run, a powered workshop, room for RVs, boats, ATVs, and possible additional outbuildings. An 11-zone sprinkler system with quick connects and drip irrigation makes caring for the grounds even easier. Inside, the spacious kitchen features granite countertops, generous storage, vaulted ceilings, and an easy flow into the living room with a cozy gas fireplace. The primary suite offers vaulted ceilings, private patio access, a walk-in closet connected to the laundry room, and a 5-piece bath with an oversized dual-head shower. An additional main-floor bedroom with an ensuite bath provides flexibility for guests or multigenerational living. Downstairs, 9-foot ceilings, large windows, and plenty of square footage for , storage, and rough-ins for another bathroom and wet bar offer incredible future potential. Paid-off solar, dual-zone HVAC with heat pump, a tankless water heater, and an extra-deep 3-car garage with hot/cold water add even more value. With space for animals, gardening, hobbies, toys, and room to make it your own, this Milliken acreage offers the freedom to truly create home.
- Listing Status:
- Active
- Date Added:
- August 15, 2026
- Data Last Updated:
- October 5, 2026 at 5:09AM
- Listing Office:
- Tallent Co. Real Estate : amy@homeinnoco.com,303-434-5321
- Listing Agent:
- Amy Tallent :
- Contact:
- amy@homeinnoco.com,303-434-5321
- MLS ID:
- 9103129

- General: Private YardSpa/Hot TubWater Feature
- Other Structures: Patio
- Parking: OversizedOversized Door
- Roofing: Composition
- Windows: Double Pane Windows
- General: FrameWood SidingOne
- Originating MLS: REcolorado
- School District: Johnstown-Milliken RE-5J
- County: Weld
- Zoning: R4367406
- View: Mountain(s)
- Fencing: Fenced PastureFullPartial
- Utilities: Cable AvailableElectricity ConnectedInternet Access (Wired)Propane
- Water: Public
- Sewer: Septic Tank
- Source: REcolorado
This listing courtesy of Amy Tallent , Tallent Co. Real Estate
Monthly Payment
- Principal & Interest $
- Property Taxes $
- Home Insurance $
- VA Funding Fee $