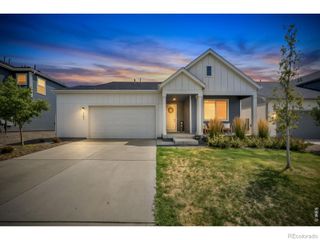
714 School House Drive, Milliken, CO 80543
- 3 beds |
- 3 baths |
- 1,518 sqft
 Single-Family Home
  Built in 2005
  6,970sqft lot
 2 car garage
  $296/sqft
  Listed 4 days ago
Property Description
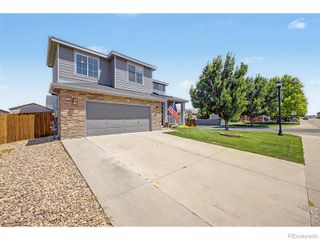
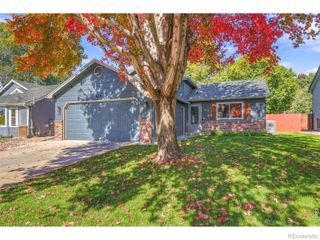
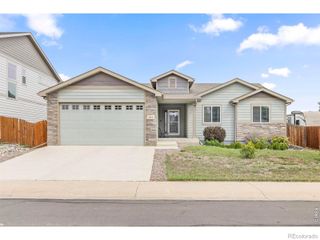
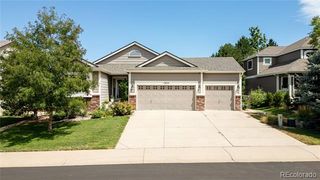
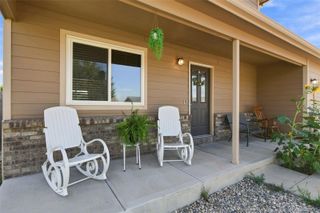
Move-in-ready gem in the quaint community of Milliken’s Settlers Village! Ideally situated on a desirable corner lot, this inviting home faces west, offering beautiful mountain views and the opportunity to enjoy stunning sunsets from the comfort of home. A classic front porch welcomes you into a light and airy open-concept layout featuring vaulted ceilings and beautiful wood floors. The chef’s kitchen is designed for both everyday living and entertaining, with ample white Shaker cabinetry, stainless steel appliances, a chic subway tile backsplash, and an expansive center eat-in island with granite countertops. The main-level primary suite provides a peaceful retreat with a private en-suite bath and spacious walk-in closet. Upstairs, a versatile loft offers flexible space for an office, playroom, or additional living area, along with two additional bedrooms. The full unfinished basement provides abundant storage and excellent potential for future living space. Step outside to the large private backyard featuring a new fence and charming garden. A partially completed patio is ready for you to finish and customize to your liking. Recent updates include a new water heater, new backyard fencing, hardwood floors upstairs, and new carpet on the stairs. Enjoy the quiet, friendly neighborhood while being conveniently located near multiple parks, a recreation center, Milliken community pool, and Knowledge Quest Academy directly across the street. With its welcoming curb appeal, flexible living spaces, mountain views, and thoughtful updates, this home is ready to welcome you!
- Listing Status:
- Active
- Date Added:
- October 1, 2026
- Data Last Updated:
- October 5, 2026 at 7:08AM
- Listing Office:
- Redfin Corporation : Andrew.Rottner@Redfin.com,720-745-2937
- Listing Agent:
- Andrew Rottner :
- Contact:
- Andrew.Rottner@Redfin.com,720-745-2937
- MLS ID:
- 8844243

- General: Dog RunPrivate YardRain Gutters
- Other Structures: Patio
- Roofing: Composition
- General: BrickConcreteWood SidingTwo
- HOA Amenities: ParkPlaygroundPond SeasonalTrail(s)300.0Annually
- Originating MLS: REcolorado
- School District: Johnstown-Milliken RE-5J
- County: Weld
- Zoning: R0809001
- View: Mountain(s)
- Fencing: Full
- Utilities: Electricity ConnectedInternet Access (Wired)Natural Gas Connected
- Water: Public
- Sewer: Public Sewer
- Source: REcolorado
This listing courtesy of Andrew Rottner , Redfin Corporation
Monthly Payment
- Principal & Interest $
- Property Taxes $
- Home Insurance $
- VA Funding Fee $