1625 Pintail Ct, Johnstown, CO 80534
- 3 beds |
- 2 baths |
- 1,686 sqft
 Single-Family Home
  Built in 2004
  6,534sqft lot
 3 car garage
  $314/sqft
  Listed 1 month ago
Property Description
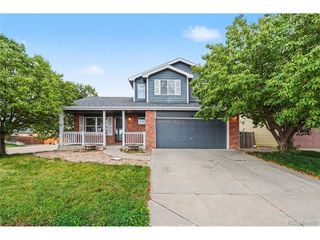
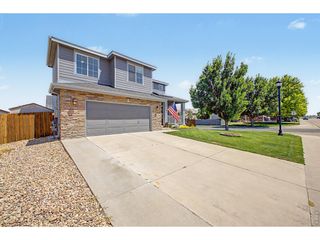
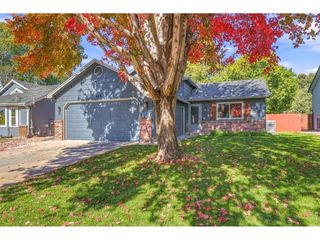
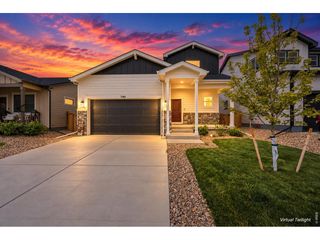
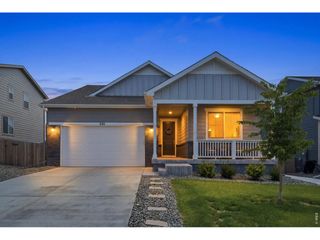
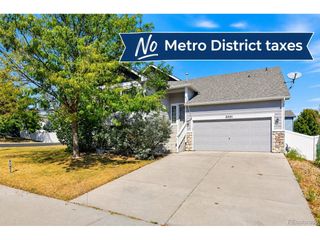
Welcome to this beautifully maintained 3 bedroom, 2 bathroom ranch-style home offering the perfect combination of comfort, thoughtful updates, and room to grow. From the moment you step inside, you'll appreciate the real hardwood floors, vaulted ceilings, updated lighting, and ceiling fans that create a bright and inviting atmosphere. The spacious family room is centered around a cozy fireplace and flows naturally into the kitchen, featuring granite countertops, a subway tile backsplash, newer LG appliances, and a double oven ideal for everyday living and entertaining. The spacious primary suite feels like a true retreat with French doors, vaulted ceilings, and a large walk-in closet. The updated primary bathroom features new flooring, a new vanity and finishes, a large soaking tub, and a separate walk-in shower. Two additional generously sized bedrooms provide plenty of flexibility for family, guests, or a home office. An enclosed sunroom extends the living space and offers a comfortable place to relax while overlooking the backyard. Outside, enjoy the additional concrete patio and backyard storage shed. The unfinished basement provides even more opportunity to expand, customize, and add future living space. Major improvements add even more value and peace of mind, including a brand-new roof with Class 4 shingles, impact/hail resistant windows, and a new A/C system with a transferable warranty from SWAN. A spacious 3-car garage provides plenty of room for vehicles, storage, hobbies, and more. With valuable updates already completed, generous living space, and future potential in the basement, this home offers the kind of combination that is increasingly hard to find.
- Listing Status:
- Pending
- Data Last Updated:
- October 5, 2026 at 5:23AM
- Listing Office:
- Keller Williams Realty Urban Elite : devonmartinrealestate@gmail.com,720-862-8607
- Listing Agent:
- Devon Martin : 720-862-8607
- Contact:
- devonmartinrealestate@gmail.com,720-862-8607
- MLS ID:
- 9178588

- General: Cathedral Ceiling(s)Walk-In Closet(s)
- Appliances: DishwasherRefrigeratorMicrowaveDisposalFire Alarm
- Basement: Unfinished
- A/C: Central AirCeiling Fan(s)
- Heating: Forced Air
- Fireplace: Family Room
- Disability Feature: Level Lot
- Eco/Green Feature: Storm Window
- Other Structures: Patio
- Parking: Attached
- Roofing: Composition
- General: FrameWood SidingOne
- HOA Amenities: ParkTrash580.0Annually
- Originating MLS: ires
- School District: Johnstown-Milliken RE-5J
- County: Weld
- Fencing: Fenced
- Utilities: Natural Gas AvailableElectricity AvailableCable Available
- Water: Public
- Sewer: Public Sewer
- Source: ires
- Exclusions: Washerdryerboth refrigerators in the garageseller's personal property.
This listing courtesy of Devon Martin , Keller Williams Realty Urban Elite
Monthly Payment
- Principal & Interest $
- Property Taxes $
- Home Insurance $
- VA Funding Fee $