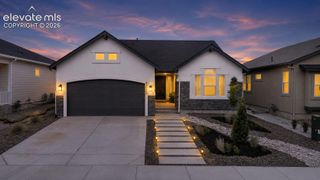
1010 S Park Drive, Monument, CO 80132
- 4 beds |
- 4 baths |
- 3,305 sqft
 Single-Family Home
  Built in 1986
  0.62acre lot
 —— car garage
  $250/sqft
  Listed 2 hours ago
Property Description
Discover this stunning mountain retreat nestled among towering ponderosa pines in the highly sought-after Woodmoor neighborhood of Monument, offering breathtaking mountain views and located in the desirable D-38 School District. This beautifully updated home features 4 bedrooms, 4 bathrooms, a 3-car garage, a loft, an office with French doors and deck access, and a finished basement. The brand-new kitchen is a true showpiece, showcasing sleek stainless steel appliances, soft-close cabinets and drawers, elegant under-cabinet lighting, and modern finishes that make it both stylish and functional. Enjoy updated bathrooms, new flooring, baseboards, and fresh paint throughout, plus four cozy fireplaces perfect for Colorado’s snowy evenings. The spacious primary suite is a true sanctuary with a sitting area, fireplace, remodeled spa-like bathroom, and a secret staircase leading to the garage below. Outdoor living shines with nearly 1,000 sq ft of wrap-around composite decking, a tranquil water feature, a greenhouse, and open space behind the home for added privacy and wildlife watching. Combining comfort, style, and functionality, this exceptional home offers a perfect blend of mountain charm, modern updates, and easy access to restaurants, shopping, entertainment, and I-25. This home is truly one of a kind, so schedule your showing today!
- Listing Status:
- Active
- Data Last Updated:
- July 28, 2026 at 6:15AM
- Listing Office:
- Keller Williams Premier Realty : 719-445-0234
- Listing Agent:
- Derek Leif : 402-366-5598
- MLS ID:
- 4493344
- General: Greenhouse
- Other Structures: GreenhouseComposite
- Parking: Parking spaces: 3
- Roofing: Composite Shingle
- Windows: Vinyl
- HOA Amenities: Covenant EnforcementManagementSecurity291.0Annual
- Originating MLS: Pikes Peak REALTOR® Services
- School District: Lewis-Palmer-38
- County: El Paso
- Driveway: Paved
- Zoning: 7113207082
- Utilities: Cable ConnectedElectricity ConnectedNatural Gas Connected
- Water: Municipal
- Sewer: Sewer
- Source: Pikes Peak REALTOR® Services
This listing courtesy of Derek Leif , Keller Williams Premier Realty
Monthly Payment
- Principal & Interest $
- Property Taxes $
- Home Insurance $
- VA Funding Fee $


 New - 1 day ago