1825 Lantern Tree Grove, Monument, CO 80132
- 5 beds |
- 3 baths |
- 3,246 sqft
 Single-Family Home
  Built in 2014
  10,759sqft lot
 —— car garage
  $211/sqft
  Listed 2 months ago
Property Description
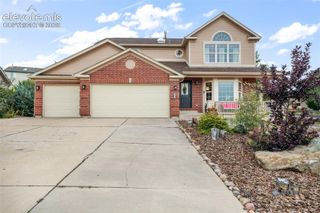
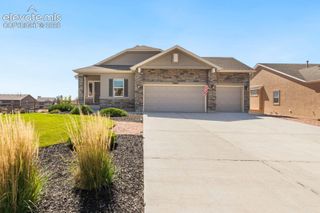
Impeccably maintained and truly move-in ready, this spacious 5-bedroom, 3-bathroom ranch-style home offers an exceptional combination of comfort, quality, and functionality in Monument. Beautiful hardwood floors create a warm and inviting first impression, while the open-concept design allows the kitchen, dining area, and living room to flow effortlessly together, making it perfect for both everyday living and entertaining. The well-appointed kitchen provides abundant cabinetry, generous counter space, and a convenient layout that keeps everyone connected. The spacious primary suite offers a peaceful retreat with a private en-suite bathroom featuring a large soaking tub, the perfect place to unwind at the end of the day. Additional main-level bedrooms provide flexible space for family, guests, or a home office. Downstairs, the expansive finished basement adds tremendous versatility with additional bedrooms, a full bathroom, a generous recreation area, and a wet bar ideal for movie nights, game days, and entertaining. Outside, enjoy a private backyard with plenty of room to relax, gather, or soak up the Colorado sunshine. The neighboring wooded lot adds a sense of privacy and a beautiful natural backdrop. Ideally located near parks, trails, shopping, dining, and highly regarded schools, this exceptionally cared-for home offers the space you need, the finishes buyers love, and a condition that is difficult to find. Come experience everything this remarkable Monument home has to offer.
- Listing Status:
- Active
- Data Last Updated:
- October 5, 2026 at 6:15AM
- Listing Office:
- Exp Realty LLC : 888-440-2724
- Listing Agent:
- Cynthia Debski : 719-725-8846
- Contact:
- 888-440-2724
- MLS ID:
- 8205833
- Parking: Parking spaces: 3
- Roofing: Composite Shingle
- HOA Amenities: 0.0Not Applicable
- Originating MLS: Pikes Peak REALTOR® Services
- School District: Lewis-Palmer-38
- County: El Paso
- Driveway: Concrete
- Zoning: 7102303072
- Utilities: Cable AvailableElectricity ConnectedNatural Gas Available
- Water: Assoc/Distr
- Sewer: Sewer
- Source: Pikes Peak REALTOR® Services
This listing courtesy of Cynthia Debski , Exp Realty LLC
Monthly Payment
- Principal & Interest $
- Property Taxes $
- Home Insurance $
- VA Funding Fee $

 New - 15 hours ago