1420 Symphony Heights, Monument, CO 80132
- 3 beds |
- 3 baths |
- 3,602 sqft
 Single-Family Home
  Built in 2007
  8,207sqft lot
 —— car garage
  $208/sqft
  Listed 24 days ago
Property Description
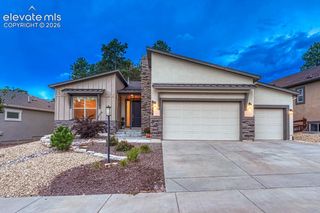
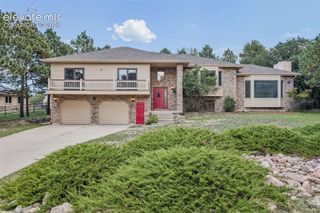
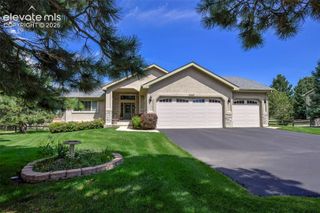
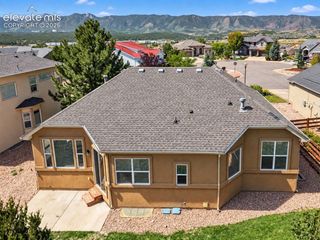
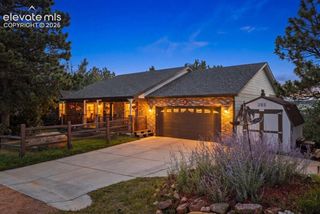
**ASSUMABLE VA LOAN FOR ELIGIBLE BUYERS! 2.25% Interest Rate*** Welcome to the desirable Brookmoor Community! This beautiful home in a desirable gated community checks all the boxes with an open floor plan, BRAND NEW CARPET, multiple fireplaces, a gourmet kitchen, covered deck, and a spacious finished basement! Step inside to a bright, welcoming main level filled with natural light. The large living room features a gas fireplace and flows into the well-appointed kitchen, complete with two ovens, a gas range, granite countertops, and stainless steel appliances. The breakfast nook opens to a large covered deck, creating the perfect setup for outdoor dining, entertaining, or relaxing year-round. The main level also offers a flexible office or non-conforming bedroom—ideal for working from home, a hobby room, or additional living space. The spacious primary suite is a true retreat with a five-piece bathroom and large walk-in closet. Downstairs, the finished basement gives you even more room to spread out! The large recreation room features a second gas fireplace and wet bar, making it an ideal space for movie nights, game days, a home gym, or entertaining. Two additional large bedrooms and a full bathroom provide plenty of space for guests, family, or whatever your lifestyle requires. The oversized three car tandem garage allows for an extra parking space and lots of storage! Add in easy access to I-25 and a great selection of nearby restaurants and amenities, and you have a home that offers space, flexibility, and an unbeatable location. Close proximity to District 38 Schools and Palmer/Monument Lakes! Come see everything Brookmoor has to offer!
- Listing Status:
- Active
- Data Last Updated:
- October 5, 2026 at 6:15AM
- Listing Office:
- Exp Realty LLC : 888-440-2724
- Listing Agent:
- Alexandra Bedwell MRP : (719) 201-1614
- Contact:
- 888-440-2724
- MLS ID:
- 6312953
- Other Structures: See Prop Desc RemarksCompositeCovered
- Parking: Parking spaces: 3
- Roofing: Tile
- HOA Amenities: LawnMaintenance GroundsSnow RemovalTrash RemovalSee Show/Agent Remarks350.0Monthly
- Originating MLS: Pikes Peak REALTOR® Services
- School District: Lewis-Palmer-38
- County: El Paso
- Zoning: 7114109016
- Utilities: Electricity ConnectedNatural Gas ConnectedTelephone
- Water: Assoc/Distr
- Sewer: Sewer
- Source: Pikes Peak REALTOR® Services
This listing courtesy of Alexandra Bedwell MRP , Exp Realty LLC
Monthly Payment
- Principal & Interest $
- Property Taxes $
- Home Insurance $
- VA Funding Fee $

 New - 3 days ago