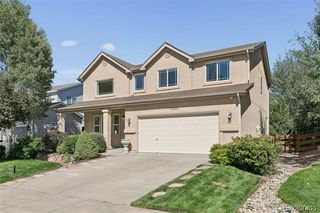
15843 Bridle Ridge Drive, Monument, CO 80132
- 4 beds |
- 4 baths |
- 3,531 sqft
 Single-Family Home
  Built in 2006
  7,841sqft lot
 2 car garage
  $180/sqft
  Listed 27 days ago
Property Description
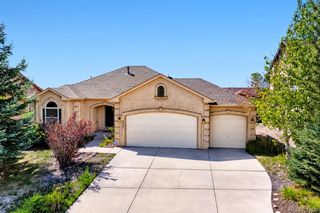
Exceptional main-level living awaits in this sprawling Monument ranch, surrounded by semi-custom Saddletree homes with mountain views from the front of the home. Set in a quiet location with a cul-de-sac directly in front of the property, this beautifully updated residence combines a hard-to-find floor plan, architectural character, and everyday convenience. Filled with natural light, the main level showcases gorgeous real oak hardwood floors, wrought iron railing, and thoughtful architectural details. The versatile layout places the primary suite, a second bedroom, dedicated office, and laundry room all on one level. The kitchen offers abundant cabinetry and counter space, ceramic tile backsplash, dining nook, built-in desk, pantry, and brand-new refrigerator and stove. A double-sided gas fireplace adds warmth to the living room and formal dining room. The luxurious primary suite features brand-new carpet, a doublesided gas fireplace, five-piece bath, spacious walk-in closet, and glass doors leading into the bath. Relax in the soaking tub surrounded by beautiful tile detail and the warmth of the fireplace, while a large walk-in shower and double vanity complete the space. A second main-level bedroom is conveniently located near a second full bath. The finished basement expands the living space with a huge recreation room and wet bar, ideal for entertaining, movie nights, or relaxing. A convenient half bath is located just off the rec room. Two spacious bedrooms each feature a walk-in closet, with a full bath located between them. Fresh interior paint and brand-new carpet make this home move-in ready. A new roof will also be installed, adding peace of mind. Enjoy low property taxes and an exceptional Monument location just two minutes from shopping, dining, and everyday amenities.
- Listing Status:
- Pending
- Date Added:
- September 8, 2026
- Data Last Updated:
- October 5, 2026 at 5:09AM
- Listing Office:
- RE/MAX Real Estate Group Inc : 719-459-9955
- Listing Agent:
- Brian Boals :
- Contact:
- 719-459-9955
- MLS ID:
- 2327170

- General: Ceiling Fan(s)
- Appliances: DishwasherMicrowaveOvenRefrigerator
- Basement: Full
- A/C: None
- Heating: Forced Air
- Fireplace: Gas LogLiving RoomPrimary Bedroom
- Roofing: Composition
- General: FrameStuccoOne
- Originating MLS: REcolorado
- School District: Lewis-Palmer 38
- County: El Paso
- Zoning: PRD-471254-20-005
- Water: Public
- Sewer: Public Sewer
- Source: REcolorado
This listing courtesy of Brian Boals , RE/MAX Real Estate Group Inc
Monthly Payment
- Principal & Interest $
- Property Taxes $
- Home Insurance $
- VA Funding Fee $

 New - 3 days ago