15603 Candle Creek Drive, Monument, CO 80132
- 3 beds |
- 2 baths |
- 1,441 sqft
 Single-Family Home
  Built in 1999
  7,845sqft lot
 —— car garage
  $364/sqft
  Listed 13 days ago
Property Description
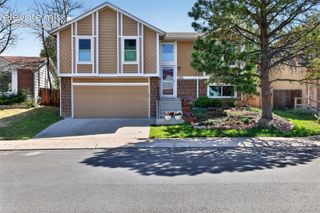
Welcome Home to Jackson Creek! Beautifully remodeled and thoughtfully maintained, this 3-bedroom, 2-bathroom home offers plenty of space, a great layout, and an oversized 3-car garage—all in the highly desirable Jackson Creek neighborhood. Sitting on a mature, tree-lined street just one block from a neighborhood park and basketball courts, this is a home that offers both comfort and convenience. Step inside and you'll immediately notice the soaring vaulted ceilings and abundance of natural light. The bright, open kitchen features beautiful granite countertops, warm wood flooring, stainless steel appliances, and a cozy breakfast nook that flows seamlessly into the family room. From there, step outside to the expansive backyard and beautiful flagstone patio—perfect for summer BBQs, entertaining, or simply enjoying a quiet Colorado evening. Upstairs, you'll find three comfortable bedrooms, including a spacious primary suite with plenty of closet space. Both bathrooms have been completely remodeled with gorgeous granite slab vanities, updated fixtures, and beautiful travertine flooring and shower surrounds. The fully fenced backyard offers plenty of room for kids, pets, gardening, or simply relaxing. The expansive flagstone patio wraps around to the oversized 3-car garage, providing exceptional space for vehicles, toys, hobbies, and storage. Located in highly desirable Jackson Creek and within School District 38, this turnkey home offers the space and convenience you've been looking for. With easy access to shopping, dining, parks, and a straightforward commute to South Denver, this is one you won't want to miss. Schedule your showing today!
- Listing Status:
- Active
- Data Last Updated:
- August 25, 2026 at 7:17AM
- Listing Office:
- Exp Realty LLC : 888-440-2724
- Listing Agent:
- Devin Schlaufman : 719-650-3295
- Contact:
- 888-440-2724
- MLS ID:
- 6990674
- Other Structures: Concrete
- Parking: Parking spaces: 3
- Roofing: Metal
- Windows: Vinyl
- HOA Amenities: 0.0Not Applicable
- Originating MLS: Pikes Peak REALTOR® Services
- School District: Lewis-Palmer-38
- County: El Paso
- Driveway: Concrete
- Zoning: 6130304004
- Fencing: All
- Utilities: Cable ConnectedElectricity ConnectedNatural Gas Connected
- Water: Municipal
- Sewer: Sewer
- Source: Pikes Peak REALTOR® Services
This listing courtesy of Devin Schlaufman , Exp Realty LLC
Monthly Payment
- Principal & Interest $
- Property Taxes $
- Home Insurance $
- VA Funding Fee $