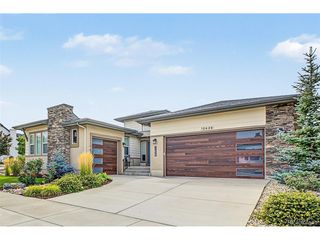
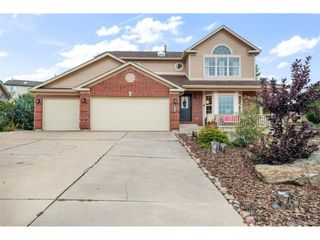
15690 James Gate Pl, Monument, CO 80132
- 4 beds |
- 4 baths |
- 3,340 sqft
 Single-Family Home
  Built in 2006
  10,019sqft lot
 5 car garage
  $225/sqft
  Listed 1 month ago
Property Description
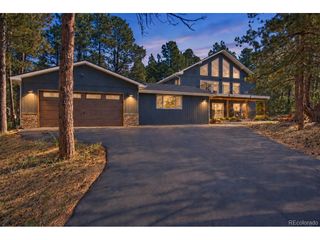
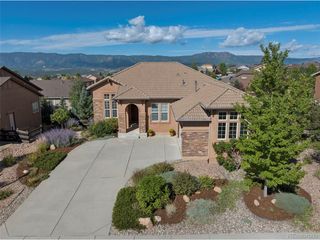
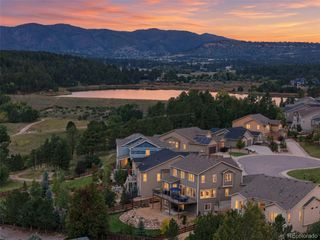
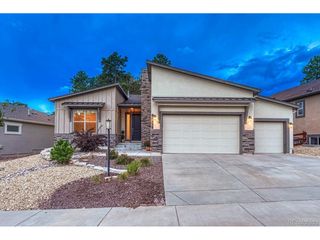
This beautifully updated Monument home is situated on a premium 0.23 acre cul-de-sac lot with stunning mountain views & a rare 5 car, 981 square foot finished garage! Inside, natural light pours through soaring windows, highlighting the great room's dramatic 24 ft vaulted ceiling. The renovated kitchen is designed for everyday living & entertainment with replaced cabinetry & quartz countertops, walk in pantry, generous island seating, & a cozy breakfast nook. Stainless steel KitchenAid appliances include a wall oven, convection microwave, warming drawer & induction cooktop. A separate dining room, private office with french doors, natural hardwood floors & powder bath complete the main level. Upstairs, the spacious primary suite features a private balcony, a 5 piece ensuite bath with granite countertop, & a large walk-in closet. Two additional bedrooms with ample closet space, a full bath with dual sinks, & a conveniently located laundry room provide comfort, convenience & unparalleled functionality. The finished basement offers even more living space with an expansive entertainment room, wet bar, additional bedroom, & full bath. Step outside to a fenced backyard with a refinished 16x28 DuraRock deck, in-ground trampoline, new playset, & separate fenced dog run - all set against breathtaking views of Pikes Peak & dedicated open space. The exceptional 5 car garage provides abundant space for vehicles, storage, recreational toys, & hobbies. Thoughtful updates in 2024 make this home turn key: fresh interior & exterior paint, refinished hardwood floors, & replaced furnace, water heater, & AC unit. Located beside a walking trail, enjoy convenient access to Jackson Creek's scenic trail network. An unbeatable location, minutes from shopping & I-25, 1/2 mile to Bear Creek Elementary, 10 minutes to the USAFA, 15 minutes to InterQuest, & 25 minutes to Peterson SFB. This move in ready home in award winning D 38 brings together exceptional space & an ideal location. Welcome ...
- Listing Status:
- Active
- Data Last Updated:
- October 5, 2026 at 6:22AM
- Listing Office:
- eXp Realty, LLC : 719-425-3835
- Listing Agent:
- Aimee Fletcher : 719-425-3835
- Contact:
- 719-425-3835
- MLS ID:
- 3622817

- General: Sprinkler SystemBalconyOversized GarageTandem Garage
- Other Structures: DeckPatio
- Parking: Attached
- Roofing: Composition
- Windows: Window Coverings
- General: FrameTwo
- HOA Amenities: PlaygroundParkTrail(s)Trash35.0Monthly
- Originating MLS: ires
- School District: Lewis-Palmer 38
- County: El Paso
- Zoning: PRD-4
- View: Mountain(s)
- Fencing: Partial
- Utilities: Natural Gas AvailableElectricity AvailableCable Available
- Water: Public
- Sewer: Public Sewer
- Source: ires
- Exclusions: Sellers' Personal PropertyWasher and Dryer
This listing courtesy of Aimee Fletcher , eXp Realty, LLC
Monthly Payment
- Principal & Interest $
- Property Taxes $
- Home Insurance $
- VA Funding Fee $

 New - 3 days ago