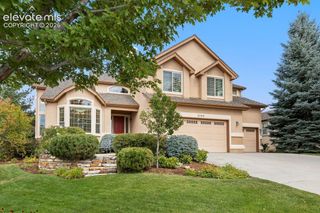
15691 Lake Mist Drive, Monument, CO 80132
- 5 beds |
- 5 baths |
- 4,447 sqft
 Single-Family Home
  Built in 2019
  5,519sqft lot
 —— car garage
  $187/sqft
  Listed 5 days ago
Property Description
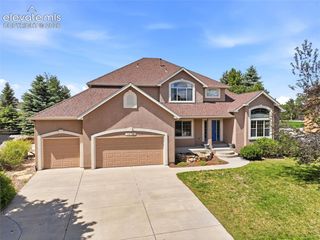
Spectacular inside & out, this impressive home offers incredible curb appeal, extensive upgrades & exceptional outdoor living! Step inside to a bright, open main level loaded w/ upgraded finishes including wide-plank LVP flooring, crisp white trim, neutral designer paint, 9' ceilings & abundant natural light. Formal dining room features a tray ceiling while the spacious great room is anchored by a dramatic floor-to-ceiling stacked-stone fireplace w/ wood mantel. A private office w/ French door adds valuable work-from-home space. Gorgeous designer kitchen features white cabinetry w/ modern hardware, quartz counters, Carrara marble designer subway tile backsplash, farmhouse apron sink, SS appliances, gas cooktop w/ statement hood, double wall ovens, expansive peninsula w/ seating & pendant lighting. Plantation blinds & upgraded lighting add to the polished feel throughout. Upstairs, a spacious loft provides valuable bonus living space. The impressive primary suite features plush carpet, tray ceiling, updated lighting & rustic barn door leading to the private bath w/ dbl vanity, soaking tub, separate glass-enclosed tiled shower & HUGE walk-in closet! Secondary bedrooms offer great natural light & storage, plus an additional dbl-vanity bath. Fin bsmt takes it to another level w/ a HUGE rec room, recessed lighting & another dramatic fireplace w/ wood mantel & custom floor to ceiling stacked wood design. The spacious junior primary suite features a large bedroom & private high-end ensuite w/ Carrara marble dbl vanity, mosaic backsplash & oversized glass-enclosed tiled shower. Outside is an entertainer's dream w/ new sod, front bubbling rock, fenced yard w/ gates on both sides, expansive paver patio, gazebo w/ lighting, outdoor stone fireplace w/ dedicated paver seating area, bubbling boulder water feature, decorative rock, trees, plantings & stone pathways. Finished garage w/ epoxy floor. Minutes from USAFA, PRIVATE Lakes, trails, fishing, hiking & Waterfront Park.
- Listing Status:
- Active
- Data Last Updated:
- October 5, 2026 at 6:15AM
- Listing Office:
- Engel & Voelkers Pikes Peak : 719-886-4800
- Listing Agent:
- Dan Egan : (719) 640-5332
- MLS ID:
- 6041690
- Other Structures: See Prop Desc RemarksOther
- Parking: Parking spaces: 2
- Roofing: Composite Shingle
- Windows: Vinyl
- HOA Amenities: Covenant EnforcementManagementTrash Removal450.0Annual
- Originating MLS: Pikes Peak REALTOR® Services
- School District: Lewis-Palmer-38
- County: El Paso
- Driveway: Concrete
- Zoning: 7127402007
- Fencing: CommunityRear
- Utilities: Electricity ConnectedNatural Gas Connected
- Water: Municipal
- Sewer: Sewer
- Source: Pikes Peak REALTOR® Services
This listing courtesy of Dan Egan , Engel & Voelkers Pikes Peak
Monthly Payment
- Principal & Interest $
- Property Taxes $
- Home Insurance $
- VA Funding Fee $

 New - 2 days ago