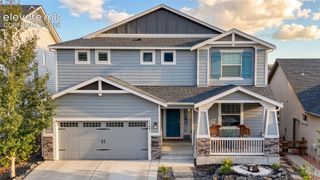
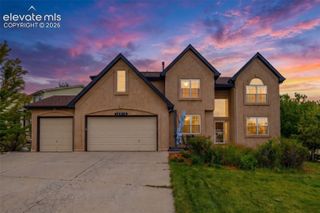
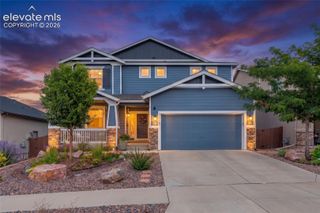
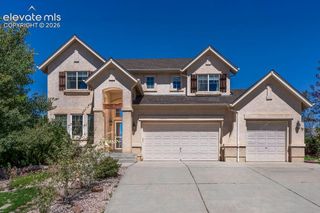
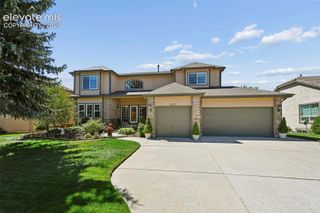
1247 Castle Hills Place, Colorado Springs, CO 80921
- 6 beds |
- 5 baths |
- 4,492 sqft
 Single-Family Home
  Built in 2000
  10,032sqft lot
 —— car garage
  $173/sqft
  Listed 2 days ago
Property Description
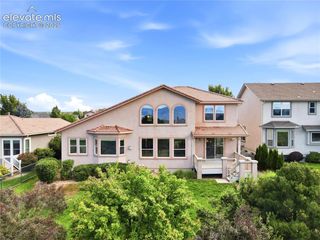
Beautifully updated and thoughtfully designed, this impressive 6-bedroom, 5-bath, 4,639 sq. ft. two-story home is ideally situated on a quiet cul-de-sac just minutes from I-25. Offering stunning Pikes Peak and Air Force Academy views, a 3-car garage, fresh paint throughout the main and upper levels, new carpet throughout the home, updated LVP flooring in the bathrooms and a new composite deck, this home is truly move-in ready. All Photos will be posted Saturday. The main level features hardwood floors in the entry, kitchen and powder room. The elegant dining room offers a large, light-filled window and chair rail detail. The spacious kitchen showcases granite countertops, center island, stainless steel appliances, abundant cabinetry and generous counter space. The adjoining eating area is surrounded by windows and opens to the deck. A beautiful double-sided fireplace creates a warm focal point between the kitchen and inviting living room. A versatile additional room is perfect for an office, sitting room or piano room. Upstairs, the expansive primary suite captures beautiful Pikes Peak and Air Force Academy views and features a five-piece bath, large walk-in closet and adjoining flex room—ideal as a private retreat, office or sitting area. Three additional bedrooms offer excellent flexibility, including one with a private 3/4 bath and walk-in closet, while two share a convenient Jack-and-Jill bath. The finished walkout basement adds two bedrooms, including one with a walk-in closet, a full bath, spacious family room and storage area. The new flooring continues throughout, creating a fresh and cohesive feel. The private backyard is surrounded by mature trees and features a large concrete pad with endless possibilities for a pickleball or sport court, play area or outdoor entertaining. With its generous living spa ces, beautiful views, flexible rooms and thoughtful updates, this exceptional home offers comfort, privacy and room to enjoy Colorado living.
- Listing Status:
- Active
- Data Last Updated:
- October 5, 2026 at 6:15AM
- Listing Office:
- ERA Shields Real Estate : (719) 593-1000
- Listing Agent:
- Barry Cavanaugh GRI : 719-290-7535
- Contact:
- (719) 593-1000
- MLS ID:
- 1841775
- Other Structures: Composite
- Parking: Parking spaces: 3
- Roofing: Composite Shingle
- Windows: Vinyl
- HOA Amenities: 0.0Not Applicable
- Originating MLS: Pikes Peak REALTOR® Services
- School District: Academy-20
- County: El Paso
- Driveway: Concrete
- Zoning: 6208305056
- Fencing: Rear
- Utilities: Electricity ConnectedNatural Gas Connected
- Water: Municipal
- Sewer: Sewer
- Source: Pikes Peak REALTOR® Services
This listing courtesy of Barry Cavanaugh GRI , ERA Shields Real Estate
Monthly Payment
- Principal & Interest $
- Property Taxes $
- Home Insurance $
- VA Funding Fee $