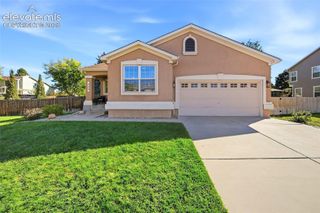
16209 Limbaugh Canyon Loop, Monument, CO 80132
- 4 beds |
- 3 baths |
- 2,933 sqft
 Single-Family Home
 Built in 2026
 4,870sqft lot
 —— car garage
 $227/sqft
 Listed 13 days ago
Property Description
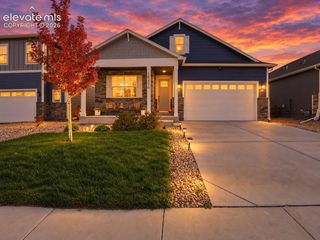
Stunning Modern Living Meets Ultimate Flexibility in Monument's Desirable Home Place Ranch! Welcome to The Bristol by Challenger Homes—a masterclass in contemporary style, exceptional flow, and functional design! From the moment you arrive, the welcoming front covered porch sets a warm tone, opening seamlessly into a thoughtfully planned layout featuring an easily accessible main-floor guest bedroom and full bath. At the entry, an advantageous flex space stands ready to transform into whatever fits your modern lifestyle—whether that's a dedicated den, an inspiring craft room, or a functional home office. The heart of the home shines with an appointed living room flooded with natural light from an abundance of windows, flowing effortlessly into an open-concept kitchen and dining area. Step through to the rear covered patio for the ultimate indoor-outdoor entertaining experience. Retreat to your spacious master suite, complete with a generous walk-in closet and a spa-inspired bath featuring dual sinks and an accessible shower seat. A conveniently placed main-floor laundry room rounds out the daily convenience on the main level. The entertainment value continues downstairs with a standard finished basement showcasing a wet bar, sprawling recreation room and an extra media room. Looking for even more room to grow? This plan offers an incredible finished basement with two additional bedrooms—complete with walk-in closets—and a full bath, expanding your living space.
- Listing Status:
- Active
- Data Last Updated:
- October 23, 2026 at 9:15PM
- Listing Office:
- New Home Star LLC : (719) 330-1445
- Listing Agent:
- Amy Sundquist : (303) 910-4711
- Contact:
- (719) 330-1445
- MLS ID:
- 3302418
- Other Structures: ConcreteCovered
- Parking: Parking spaces: 2
- Roofing: Other
- HOA Amenities: 0.0Not Applicable
- Originating MLS: Pikes Peak REALTOR® Services
- School District: Lewis-Palmer-38
- County: El Paso
- Zoning: 6130201102
- Utilities: Cable AvailableElectricity ConnectedNatural Gas Connected
- Water: Municipal
- Sewer: Sewer
- Source: Pikes Peak REALTOR® Services
This listing courtesy of Amy Sundquist , New Home Star LLC
Monthly Payment
- Principal & Interest $
- Property Taxes $
- Home Insurance $
- VA Funding Fee $

 New - 2 hours ago