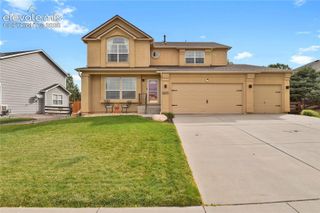
1130 Spectrum Loop, Colorado Springs, CO 80921
- 5 beds |
- 4 baths |
- 3,403 sqft
 Single-Family Home
 Built in 2012
 10,084sqft lot
 —— car garage
 $219/sqft
 Listed 9 days ago
Property Description
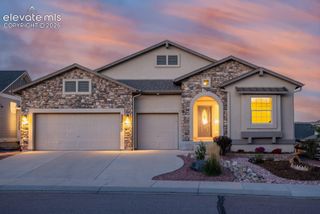
Beautifully updated home in Flying Horse with 5 bedrooms, a finished basement, oversized 3-car garage & beautifully landscaped backyard! Impressive curb appeal welcomes you with stone & stucco exterior, arched entry & inviting covered front porch. Inside, fresh paint, newer carpet & gorgeous hardwood floors create a bright, welcoming atmosphere. A formal dining room offers an elegant space for gatherings, while the open kitchen features granite countertops, white cabinetry, SS appliances, gas range, double ovens, oversized island w/ seating & abundant storage. The adjoining breakfast nook opens to a stunning great room featuring soaring ceilings, expansive windows & a floor-to-ceiling stone gas fireplace w/ wood mantel. Upstairs, a versatile loft provides the perfect office or additional living space. The spacious primary suite features vaulted ceilings, an impressive arched window & a double-sided gas fireplace connecting to the luxurious 5-piece bath w/ dual vanities, soaking tub, tiled shower & large walk-in closet w/ custom shelving. Two additional bedrooms, full bath & laundry room complete the upper level. The finished basement offers a generous family/rec room, wet bar w/ cabinetry & beverage refrigerator, two additional bedrooms & full bath. Outside, enjoy a beautifully maintained backyard w/ mature trees, lush lawn, extensive landscaping, concrete patio & oversized pergola creating an inviting outdoor retreat. Located in the desirable Flying Horse community, close to neighborhood parks, trails, shopping, dining & District 20 schools. An exceptional combination of space, comfort & indoor-outdoor living!
- Listing Status:
- Active
- Data Last Updated:
- October 23, 2026 at 9:15PM
- Listing Office:
- Engel & Voelkers Pikes Peak : 719-886-4800
- Listing Agent:
- Dan Egan : (719) 640-5332
- MLS ID:
- 9426954
- Other Structures: See Prop Desc RemarksConcreteCovered
- Parking: Parking spaces: 3
- Roofing: Composite Shingle
- Windows: Vinyl
- HOA Amenities: Covenant EnforcementManagementTrash Removal200.0Quarterly
- Originating MLS: Pikes Peak REALTOR® Services
- School District: Academy-20
- County: El Paso
- Driveway: Concrete
- Zoning: 6208213081
- Fencing: Rear
- Utilities: Electricity ConnectedNatural Gas Connected
- Water: Municipal
- Sewer: Sewer
- Source: Pikes Peak REALTOR® Services
This listing courtesy of Dan Egan , Engel & Voelkers Pikes Peak
Monthly Payment
- Principal & Interest $
- Property Taxes $
- Home Insurance $
- VA Funding Fee $

 New - 23 hours ago