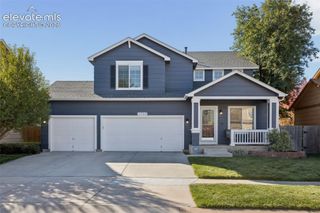
3350 Sand Flower Drive, Colorado Springs, CO 80920
- 4 beds |
- 3 baths |
- 3,095 sqft
 Single-Family Home
 Built in 2002
 7,697sqft lot
 —— car garage
 $205/sqft
 Listed 9 days ago
Property Description
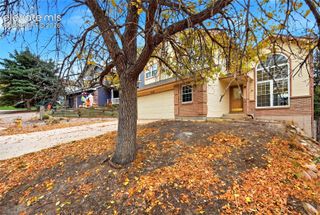
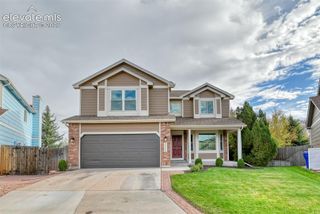
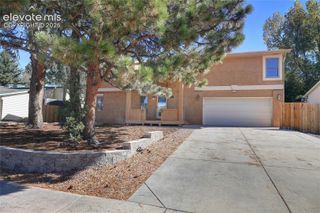
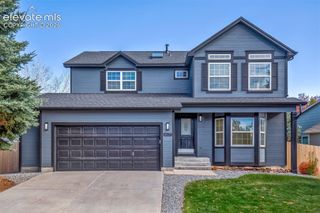
Beautifully updated 4 bedroom, 3 bath home in the highly sought after Pine Creek neighborhood, offering breathtaking views of Pikes Peak and the Front Range! Located in an established community with mature trees and beautifully maintained surroundings, this home is sure to impress. The updated gourmet kitchen features refinished cabinetry, a large center island, slab granite countertops, an undermount sink, and stainless steel appliances. Fresh interior paint, newer carpet, and new luxury vinyl plank flooring in the primary bathroom add to the home’s move-in-ready appeal. Enjoy spectacular mountain views from the low maintenance composite deck overlooking the spacious backyard, perfect for entertaining or relaxing. The desirable main level living layout includes a dedicated office, while the fully finished basement offers a large family room, generously sized bedrooms, a full bathroom, and abundant storage. Major recent improvements include a newer roof, furnace, water heater, and exterior paint. Conveniently located just minutes from shopping, schools, hiking trails, and Pine Creek Golf Course. This beautiful home offers the perfect combination of comfort, quality, and an exceptional location in School District 20. Central air keeps you cool throughout the summer!
- Listing Status:
- Active
- Data Last Updated:
- October 23, 2026 at 11:17PM
- Listing Office:
- RE/MAX Real Estate Group LLC : 719-534-7900
- Listing Agent:
- Anthony Deppe : 719-200-5145
- Contact:
- 719-534-7900
- MLS ID:
- 5477299
- Parking: Parking spaces: 2
- Roofing: Composite Shingle
- HOA Amenities: Covenant EnforcementTrash Removal110.0Monthly
- Originating MLS: Pikes Peak REALTOR® Services
- School District: Academy-20
- County: El Paso
- Zoning: 6234102055
- Utilities: Electricity ConnectedNatural Gas Connected
- Water: Municipal
- Sewer: Sewer
- Source: Pikes Peak REALTOR® Services
This listing courtesy of Anthony Deppe , RE/MAX Real Estate Group LLC
Monthly Payment
- Principal & Interest $
- Property Taxes $
- Home Insurance $
- VA Funding Fee $

 New - 4 hours ago