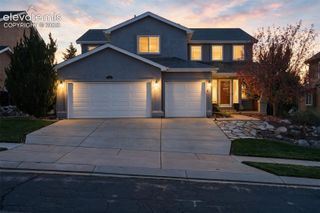
15621 Lake Mist Drive, Monument, CO 80132
- 5 beds |
- 3 baths |
- 3,748 sqft
 Single-Family Home
 Built in 2017
 7,331sqft lot
 —— car garage
 $200/sqft
 Listed 6 days ago
Property Description
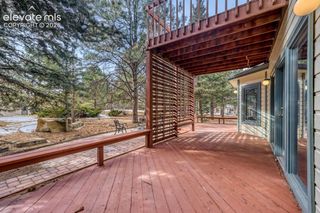
Ranch home in Forest Lakes, Monument, Colorado, featuring the Classic Homes Paradise floor plan, open-space views, and a finished garden-level basement. This thoughtfully designed home offers 5 bedrooms, 3 full bathrooms, and an attached 3-car garage with an electric vehicle charging station. The open-concept main level features a stone fireplace, inviting living and dining areas, and a spacious kitchen with an induction cooktop and a gas stub for a future range if desired. The main-level primary suite includes a generous walk-in closet and a 5-piece bathroom with dual vanities and a bathtub. A second main-level bedroom provides flexible space for a variety of uses. The finished garden-level basement includes three additional bedrooms, a full bathroom, and an additional living area. A composite deck overlooks open space, extending the living experience outdoors. Additional features include central air conditioning, a water softener, and an automatic sprinkler system. Forest Lakes community amenities include lake, walking and biking trails, parks, and open spaces. Bristlecone lake offers stand up paddle boarding, kayaking, catch and release fishing for residents only. Concert pavilion and a park. Convenient access to Monument shopping, dining, and I-25.
- Listing Status:
- Active
- Data Last Updated:
- October 23, 2026 at 9:15PM
- Listing Office:
- REMAX PROPERTIES : 719-548-8600
- Listing Agent:
- Lisa Minder : (480) 334-9151
- Contact:
- 719-548-8600
- MLS ID:
- 9120382
- Other Structures: Composite
- Parking: Parking spaces: 3
- Roofing: Composite Shingle
- Windows: Vinyl
- HOA Amenities: Lake/PondManagementTrash Removal450.0Annual
- Originating MLS: Pikes Peak REALTOR® Services
- School District: Lewis-Palmer-38
- County: El Paso
- Driveway: Concrete
- Zoning: R7127402014
- Fencing: All
- Utilities: Cable ConnectedElectricity ConnectedNatural Gas Connected
- Water: Municipal
- Sewer: Sewer
- Source: Pikes Peak REALTOR® Services
This listing courtesy of Lisa Minder , REMAX PROPERTIES
Monthly Payment
- Principal & Interest $
- Property Taxes $
- Home Insurance $
- VA Funding Fee $

 New - 2 hours ago