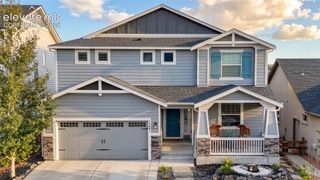
19905 Riverglen Lane, Monument, CO 80132
- 4 beds |
- 4 baths |
- 4,216 sqft
 Single-Family Home
 Built in 1995
 0.63acre lot
 —— car garage
 $212/sqft
 Listed 7 days ago
Property Description
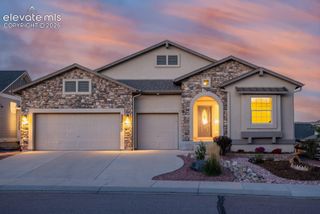
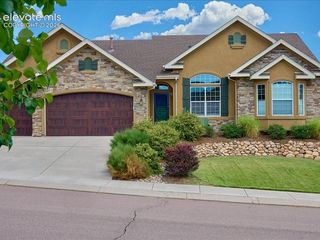
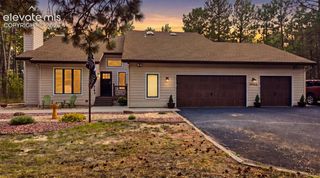
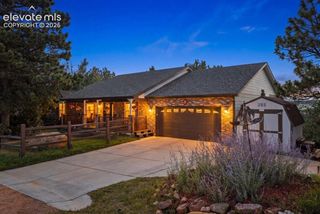
Welcome to this beautiful 4-bedroom, 3.5-bath home offering spacious living, thoughtful details, and room for everyone! Step inside to find beautiful hardwood floors, an inviting living room filled with natural light, and a cozy fireplace. The kitchen features granite countertops, stainless steel appliances, ample cabinetry, and a breakfast bar that opens to the family room, making it perfect for everyday living and entertaining. A formal dining room provides the ideal space for gatherings, while a dedicated main-level office behind French doors offers privacy for working from home. Upstairs, you'll find a spacious loft overlooking the main level, along with four generously sized bedrooms. The primary suite is a true retreat, featuring built-in shelving, a large walk-in closet, and a beautifully appointed bathroom complete with elegant silver travertine, a spacious walk-in shower, separate soaking tub, and radiant heated floors. The expansive basement offers an incredible amount of additional living space, complete with a full bathroom and endless possibilities for a recreation room, home theater, gym, or entertaining area. Step outside and enjoy the brand-new deck, completed in 2026, perfect for relaxing or hosting gatherings. Additional highlights include a brand-new roof installed in 2026, two water heaters, and a spacious 3-car garage offering plenty of room for vehicles and storage. With multiple living areas, a functional floor plan, and updates already taken care of, this home offers the perfect combination of comfort, space, and versatility!
- Listing Status:
- Active
- Data Last Updated:
- October 23, 2026 at 10:16PM
- Listing Office:
- Coldwell Banker Realty : 719-550-2500
- Listing Agent:
- Caitlin Rankin : (719) 291-2985
- Contact:
- 719-550-2500
- MLS ID:
- 6409362
- Other Structures: Wood Deck
- Parking: Parking spaces: 3
- Roofing: Composite Shingle
- HOA Amenities: Security208.5Annual
- Originating MLS: Pikes Peak REALTOR® Services
- School District: Lewis-Palmer-38
- County: El Paso
- Zoning: 7101404025
- Utilities: Electricity Connected
- Water: Assoc/Distr
- Sewer: Sewer
- Source: Pikes Peak REALTOR® Services
This listing courtesy of Caitlin Rankin , Coldwell Banker Realty
Monthly Payment
- Principal & Interest $
- Property Taxes $
- Home Insurance $
- VA Funding Fee $

 New - 3 days ago