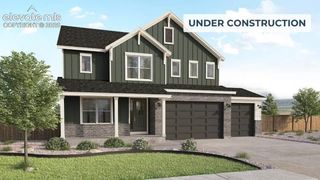
16335 Treetop Court, Monument, CO 80132
- 4 beds |
- 3 baths |
- 4,254 sqft
 Single-Family Home
  Built in 2020
  0.46acre lot
 —— car garage
  $247/sqft
  Listed 4 days ago
Property Description
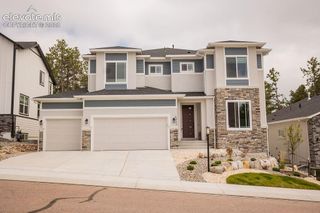
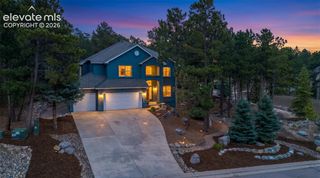
Nestled among towering pines in the coveted Sanctuary Pointe community, this stunning two-story Fairhope plan delivers an elevated Colorado lifestyle with refined finishes at every turn. Step inside to soaring 18-foot great room ceilings anchored by a dramatic floor-to-ceiling stone fireplace — an instant statement of warmth and grandeur. Real 3" hardwood flooring flows throughout the main level, setting the stage for the home's crown jewel: a chef's dream kitchen featuring sleek gray shaker cabinetry, designer subway tile backsplash, quartz countertops, a 5-burner gas cooktop with griddle, double ovens, a bold stainless range hood, and a sprawling center island perfect for entertaining. A generous walk-in pantry keeps everything beautifully organized. Retreat to the luxurious primary suite with a spa-inspired 5-piece bath showcasing zero-entry shower, glass enclosure, quartz finishes, and an oversized walk-in closet. Every bathroom echoes the same elevated attention to detail. Outside, mature pines frame a meticulously landscaped yard that blends seamlessly into the natural beauty of the surrounding forest — a true private sanctuary. The oversized 3-car garage and wide concrete driveway offer exceptional practicality alongside the luxury. Minutes from I-25, Powers Blvd., and Fox Run Regional Park's 400+ acres of trails, this home offers both seclusion and convenience in Monument's most distinctive neighborhood. This is Colorado living, perfected.
- Listing Status:
- Active
- Data Last Updated:
- May 31, 2026 at 7:44PM
- Listing Office:
- The Cutting Edge : 719-999-5067
- Listing Agent:
- Michael Hensley : 719-439-2309
- MLS ID:
- 1876230
- Other Structures: Concrete
- Parking: Parking spaces: 3
- Roofing: Shingle
- HOA Amenities: Covenant EnforcementTrash350.0Annually
- School District: Lewis-Palmer-38
- County: El Paso
- Driveway: Concrete
- Landscaping: All
- Zoning: 6129206011
- Fencing: Rear
- Utilities: Cable AvailableElectricity ConnectedNatural Gas Connected
- Water: Assoc/Distr
This listing courtesy of Michael Hensley , The Cutting Edge
Monthly Payment
- Principal & Interest $
- Property Taxes $
- Home Insurance $
- VA Funding Fee $

 New - 3 hours ago