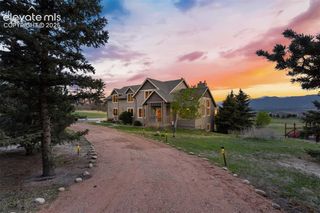
17925 Grama Ridge, Colorado Springs, CO 80908
- 5 beds |
- 3 baths |
- 3,802 sqft
 Single-Family Home
  Built in 2006
  0.76acre lot
 —— car garage
  $289/sqft
  Listed 9 days ago
Property Description
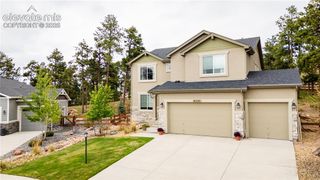
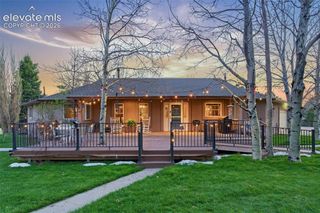
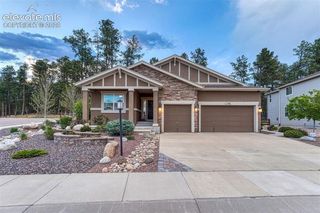
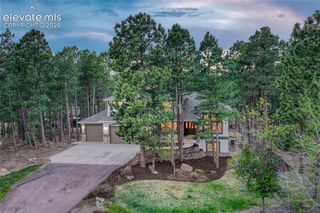
Tucked among the trees in the beautiful Walden III neighborhood, this stunning 5-bedroom, 3-bath main living home offers exceptional privacy with a peaceful no-build zone directly behind the property. Located in the highly coveted D38 school district; this home combines luxury updates, functional living space, and serene Colorado surroundings. Inside, you'll find soaring vaulted ceilings, solid hardwood floors throughout the main level, and newer carpet installed less than four years ago. The gourmet kitchen was beautifully renovated in 2025 and features stainless steel appliances, updated finishes, and generous space for entertaining and everyday living. The spacious primary suite has been recently remodeled into a relaxing retreat with heated tile flooring, while the main-level bathroom has also been tastefully updated. Additional major improvements include a furnace and water heater replaced in 2025 giving peace of mind for years to come. The walk-out basement is designed for entertaining, complete with a large wet bar, dedicated home theater area, and a cozy fireplace controlled by its own thermostat. Step outside to enjoy the peaceful wooded setting from the updated deck with all new railing and a gazebo installed in 2025; perfect for relaxing or hosting guests year-round. Window treatments installed less than two years ago throughout the home are also included. Conveniently located near Highway 83 with easy access to shopping, dining, and commuting routes, this move-in ready home offers the perfect blend of luxury, functionality, and location. This home won’t last long!
- Listing Status:
- Active
- Data Last Updated:
- May 31, 2026 at 7:44PM
- Listing Office:
- Sweet Magnolia Realty : 303-500-9303
- Listing Agent:
- Rosa Robey : 303-500-9303
- MLS ID:
- 6611563
- Other Structures: CompositeConcreteCovered
- Parking: Parking spaces: 3
- Roofing: Shingle
- HOA Amenities: Covenant Enforcement250.0Annually
- School District: Lewis-Palmer-38
- County: El Paso
- Driveway: Concrete
- Landscaping: All
- Zoning: 6114009011
- Fencing: Rear
- Utilities: Electricity AvailableNatural Gas Available
- Water: Assoc/Distr
This listing courtesy of Rosa Robey , Sweet Magnolia Realty
Monthly Payment
- Principal & Interest $
- Property Taxes $
- Home Insurance $
- VA Funding Fee $