19245 Lochmere Court, Monument, CO 80132
- 4 beds |
- 5 baths |
- 4,858 sqft
 Single-Family Home
 Built in 2001
 2.5acre lot
 —— car garage
 $266/sqft
 Listed 10 days ago
Property Description
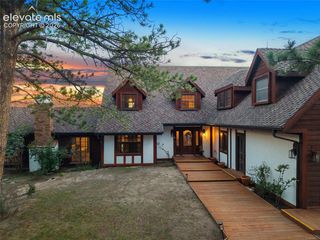
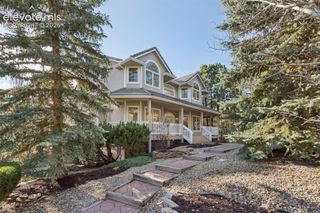
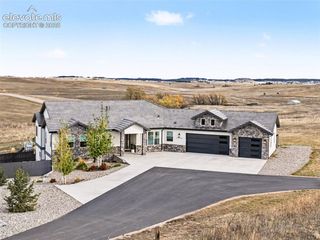
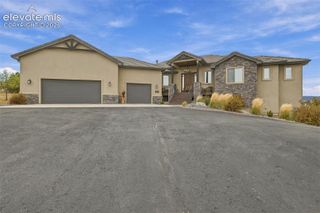
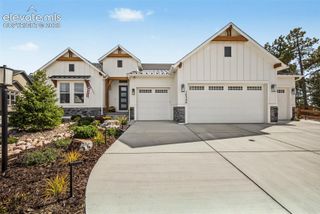
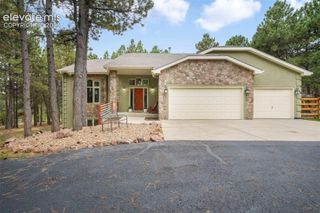
Nestled on 2.5 beautifully landscaped acres, this meticulously maintained and updated ranch-style home offers breathtaking panoramic mountain views and is situated on the 18th fairway of Kings Deer Golf Course. Inviting exterior features include stone and stucco, newer asphalt driveway, mature landscaping and a flagstone patio. A spacious 60' x 15' covered deck spans the rear of the home, ideal for outdoor entertaining while enjoying spectacular mountain and golf course views. Permanent Christmas lights provide effortless holiday decorating. The open-concept main level offers luxurious living, featuring a great room with vaulted ceilings, stone accents, custom built-ins, and a gas fireplace. The gourmet kitchen boasts a large island with gas cooktop and downdraft ventilation, breakfast bar with 3 included barstools, newer appliances, granite countertops, and an oversized pantry. An elegant formal dining room is perfect for entertaining and family gatherings. The spacious main-level primary suite features a double-sided fireplace, walk-in closet with custom built-ins, and a 5-piece bath with an oversized shower and dual vanities. A private office with glass French doors, beautiful wainscoting, 3 included pieces of custom wood office furniture, and an adjoining 3/4 bath creates an ideal work-from-home retreat. A spacious main-level laundry room includes a utility sink, washer and dryer. The expansive walk-out lower level is designed for entertaining, featuring a large recreation room with fireplace, wet bar with included refrigerator, theater room with built-ins, and 3 generously sized bedrooms. One bedroom features a private full bath, while an additional full bathroom offers dual vanities. Additional highlights include radiant in-floor heating, a newer boiler system, solid-core doors, 9' basement ceilings, and all window coverings. The 3-car garage includes a 4-post car lift and shelving. A Ring doorbell and security cameras are also included.
- Listing Status:
- Active
- Data Last Updated:
- November 19, 2026 at 7:18AM
- Listing Office:
- Gold Gets It Sold, LLC : 719-388-3888
- Listing Agent:
- Jenny Madden SFR : (719) 339-0022
- Contact:
- (719) 339-0022
- MLS ID:
- 5629104
- Other Structures: Wood DeckCovered
- Parking: Parking spaces: 3
- Roofing: Composite Shingle
- Windows: Vinyl
- HOA Amenities: Covenant EnforcementManagement320.0Annual
- Originating MLS: Pikes Peak REALTOR® Services
- School District: Lewis-Palmer-38
- County: El Paso
- Zoning: 6105006007
- Utilities: Electricity ConnectedNatural Gas ConnectedTelephone
- Water: Well
- Sewer: Septic
- Source: Pikes Peak REALTOR® Services
This listing courtesy of Jenny Madden SFR , Gold Gets It Sold, LLC
Monthly Payment
- Principal & Interest $
- Property Taxes $
- Home Insurance $
- VA Funding Fee $