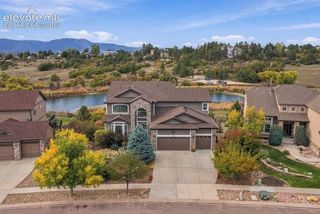
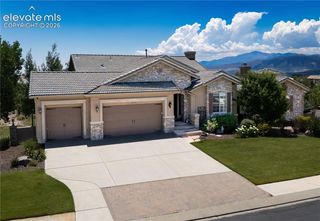
3938 Needles Drive, Colorado Springs, CO 80908
- 4 beds |
- 4 baths |
- 4,729 sqft
 Single-Family Home
 Built in 2017
 1.03acre lot
 —— car garage
 $312/sqft
 Listed 25 days ago
Property Description
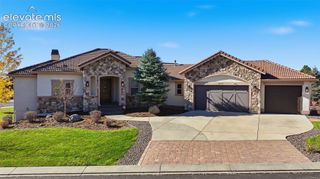
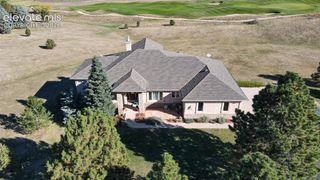
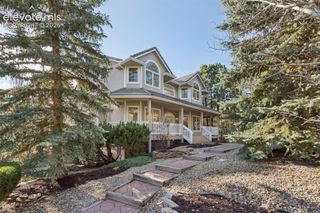
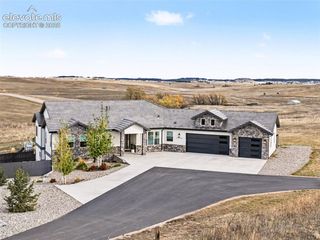
Welcome to this beautifully designed 4-bedroom, 4-bathroom custom home, where thoughtful design, finishes, and inviting spaces make every day feel so special. A striking entry opens to rich ceramic flooring and a flowing main level designed for both entertaining and comfortable living. The gourmet kitchen is the heart of the home, featuring granite countertops, abundant cabinetry, stainless steel appliances, a large island with seating, and a dining area framed by windows. Just beyond, the impressive great room showcases exposed wood beams, a floor-to-ceiling stone fireplace, and a wall of glass with a sliding door that connects indoor living to the covered upper deck. Open the door and enjoy fresh air, sweeping views, and an effortless transition between relaxing inside and entertaining outdoors. The main-level primary suite offers a peaceful escape with a fireplace, scenic windows, and an extraordinary ensuite bath featuring dual vanities, a freestanding soaking tub, and a spacious walk-in shower with dramatic stonework. A guest bathroom and dedicated office add everyday convenience to the main floor. Downstairs, the walkout level feels like an extension of the main home, with a generous family room, wet bar, and multiple areas for gathering, watching movies, or hosting friends. Two additional guest bedrooms, a bathroom, and a separate mother-in-law suite with its own bathroom provide flexibility for guests and extended stays. Sliding doors lead directly to the expansive covered patio, where substantial stone columns and a fire feature create an outdoor retreat to enjoy throughout the seasons. The upper deck adds another remarkable place to unwind, with seating, an outdoor fireplace, and views stretching across the surrounding landscape toward the mountains. With peaceful surroundings and a sense of privacy, this setting invites you to slow down and unwind. Beautiful landscaping, a sweeping driveway, and an attached three-car garage complete this memorable property.
- Listing Status:
- Active
- Data Last Updated:
- November 19, 2026 at 7:18AM
- Listing Office:
- REMAX PROPERTIES : 719-548-8600
- Listing Agent:
- Cole Underwood GRI : 719-200-4610
- Contact:
- 719-548-8600
- MLS ID:
- 8228303
- Other Structures: See Prop Desc RemarksComposite
- Parking: Parking spaces: 3
- Roofing: Tile
- Windows: Vinyl
- HOA Amenities: Covenant EnforcementSee Show/Agent Remarks250.0Annual
- Originating MLS: Pikes Peak REALTOR® Services
- School District: Lewis-Palmer-38
- County: El Paso
- Driveway: ConcretePaved
- Zoning: 6123001063
- Fencing: None
- Utilities: Electricity ConnectedNatural Gas Connected
- Water: Assoc/Distr
- Sewer: Sewer
- Source: Pikes Peak REALTOR® Services
This listing courtesy of Cole Underwood GRI , REMAX PROPERTIES
Monthly Payment
- Principal & Interest $
- Property Taxes $
- Home Insurance $
- VA Funding Fee $