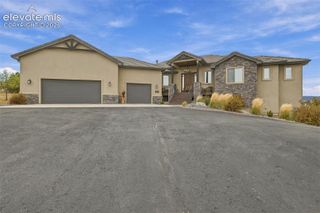
2273 Red Edge Heights, Colorado Springs, CO 80921
- 5 beds |
- 4 baths |
- 4,341 sqft
 Single-Family Home
 Built in 2014
 0.44acre lot
 —— car garage
 $311/sqft
 Listed 5 days ago
Property Description
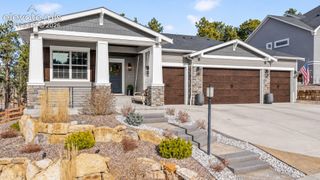
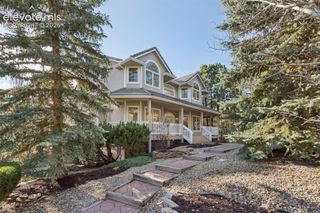
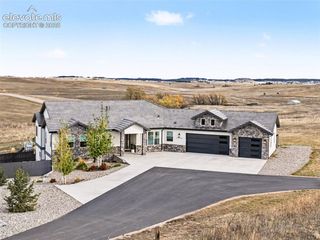
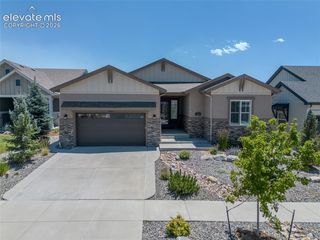
Showstopping Pikes Peak views take center stage in this custom-built, walk-out ranch in the Village of Calistoga, a luxury home neighborhood located within the master-planned Flying Horse Golf Course Community. Thoughtfully positioned to capture the mountain backdrop, this 5-bedroom, 4-bath home pairs expansive picture windows with solid alder wood details and inviting entertaining spaces. The open main level features a great room with a stone gas fireplace, formal dining room, and gourmet kitchen with granite countertops, tall Alder wood cabinetry, stone backsplash, floor-to-ceiling pantry, and stainless-steel appliances, including a four-burner gas range with griddle. A breakfast bar and dining nook offer casual gathering spaces. Wake to mountain views in the spacious primary suite, complete with dual vanities, granite countertops, detailed tilework, and a walk-in closet. A second main-level bedroom features an en suite full bath and walk-in closet. The walk-out lower level offers 9-foot ceilings, a generous great room with a second stone gas fireplace and a wet bar with granite countertops, a dishwasher, and a refrigerator. Enjoy movie nights in the dedicated theater with a projection system, large screen, and reclining seating. Three additional bedrooms include another en suite with a walk-in closet, plus a separate full bath. Also: New interior and exterior paint, new carpet, current roof certification, brand-new, energy-efficient Trane air conditioning/furnace system with dual climate control, newer washer/dryer, and a Control4 home automation system. Plumbed for central vac. Two outdoor living areas include an upper-level patio and a sunken lower patio. A dedicated fenced dog area. An oversized 3-car garage with cold/hot water spigots and added 240V EV charging completes the home. Located approximately a five-minute walk from Discovery Canyon Schools and two miles from I-25 for convenient access to Colorado Springs and Denver.
- Listing Status:
- Active
- Data Last Updated:
- November 19, 2026 at 7:18AM
- Listing Office:
- Engel & Voelkers Pikes Peak : 719-886-4800
- Listing Agent:
- Ruth Henley : (719) 374-0584
- MLS ID:
- 3077113
- General: Dog Run
- Other Structures: Dog RunConcreteCovered
- Parking: Parking spaces: 3
- Roofing: Tile
- Windows: Vinyl
- HOA Amenities: Gated CommunityGreen AreasCovenant EnforcementManagementSnow RemovalTrash Removal470.0Quarterly
- Originating MLS: Pikes Peak REALTOR® Services
- School District: Academy-20
- County: El Paso
- Driveway: Concrete
- Zoning: 6204304030
- Utilities: Cable AvailableElectricity AvailableNatural Gas Available
- Water: Municipal
- Sewer: Sewer
- Source: Pikes Peak REALTOR® Services
This listing courtesy of Ruth Henley , Engel & Voelkers Pikes Peak
Monthly Payment
- Principal & Interest $
- Property Taxes $
- Home Insurance $
- VA Funding Fee $