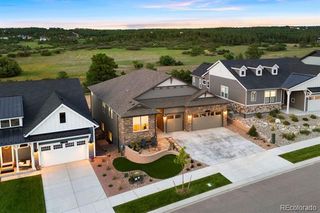
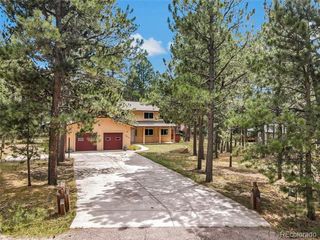
19886 Talking Rock Heights, Monument, CO 80132
- 5 beds |
- 4 baths |
- 4,548 sqft
 Single-Family Home
  Built in 2013
  10,454sqft lot
 3 car garage
  $170/sqft
  Listed 25 days ago
Property Description
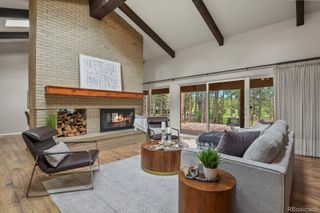
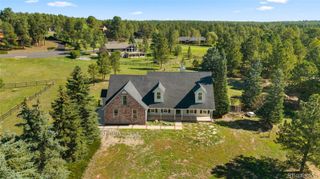
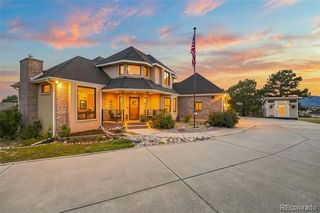
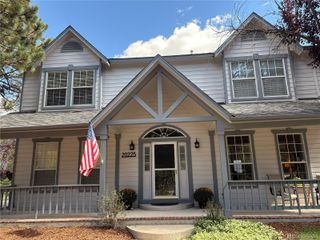
Welcome to this spacious 5-bedroom ranch-style home in northern Monument, offering an exceptional open floor plan with generously sized rooms throughout the main level and basement. The great room-style living area flows seamlessly into the adjacent dining room, which features a walk-out to the large covered deck. The well-appointed kitchen features a huge granite island with additional cabinetry, a double oven, pantry, kitchen desk nook, and quick access to the large mudroom and garage. The impressive primary suite showcases an abundance of windows, an attached 5-piece bathroom with privacy windows, a shower bench, and an extra-large walk-in closet. The main level also includes 2 additional bedrooms, another full bathroom, and a large laundry room. Brand-new carpet has been installed throughout the main level, and cordless blinds are featured throughout the home. The finished basement offers tremendous additional living space, including a huge family room with a wet bar and mini fridge, an oversized bonus room that could easily serve as a 6th bedroom, 2 additional bedrooms, a 5-piece Jack-and-Jill bathroom, and an additional powder room. A spacious basement storage room with extensive shelving provides plenty of room for organization. Outside, the fully landscaped yard and large covered deck provide inviting spaces for relaxing. The 3-car garage includes an exterior access door for added convenience. Easy access to several schools and I-25 check off just a couple more boxes. Come view this immaculate home in D38!
- Listing Status:
- Active
- Date Added:
- September 10, 2026
- Data Last Updated:
- October 5, 2026 at 6:09AM
- Listing Office:
- Armstrong Real Estate Company : dan@armstrongrealestateco.com,719-229-5062
- Listing Agent:
- Daniel Armstrong :
- Contact:
- dan@armstrongrealestateco.com,719-229-5062
- MLS ID:
- 2660158

- General: LightingRain Gutters
- Other Structures: DeckCovered
- Parking: ConcreteExterior Access DoorLighted
- Roofing: Composition
- Windows: Double Pane WindowsEgress WindowsWindow Coverings
- General: FrameStoneStuccoOneStructural
- HOA Amenities: Snow RemovalTrash83.33Monthly
- Originating MLS: REcolorado
- School District: Lewis-Palmer 38
- County: El Paso
- Zoning: PUD71023-03-093
- Utilities: Cable AvailableElectricity ConnectedInternet Access (Wired)Natural Gas ConnectedPhone Connected110V220 Volts
- Water: Public
- Sewer: Public Sewer
- Source: REcolorado
This listing courtesy of Daniel Armstrong , Armstrong Real Estate Company
Monthly Payment
- Principal & Interest $
- Property Taxes $
- Home Insurance $
- VA Funding Fee $