4706 Mountain Ledge Ln, Monument, CO 80132
- 4 beds |
- 3 baths |
- 4,042 sqft
 Single-Family Home
  Built in 2024
  0.37acre lot
 3 car garage
  $278/sqft
  Listed 5 days ago
Property Description
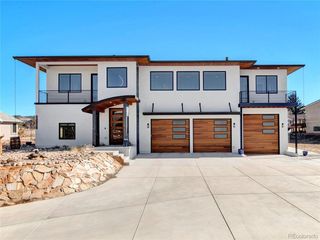
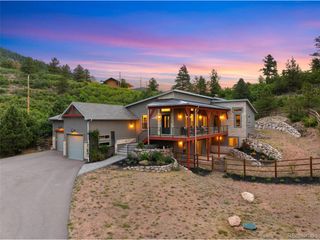
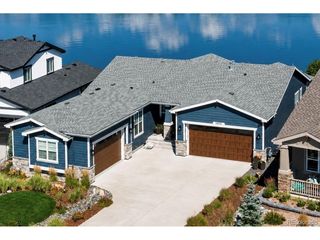
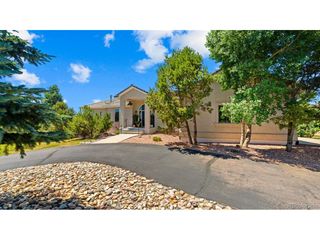
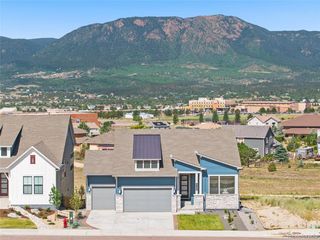
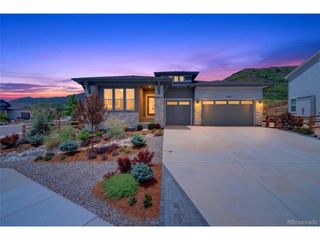
Experience exceptional main level living in this ranch home located in the Forest Lakes community. Situated on a professionally landscaped corner lot, this home offers mountain & city views while combining thoughtful design with high-end finishes throughout. A welcoming covered front porch & oversized front door create an impressive first impression. Inside, you'l find luxury vinyl plank flooring, vaulted ceilings, custom railings, and abundant natural light. The spacious family room is anchored by a striking floor-to-ceiling custom tile gas fireplace, custom built-in shelving & expansive windows. The gourmet kitchen features KitchenAid stainless steel appliances, a beautiful tile backsplash, quartz countertops, & walk-in pantry. The adjoining dining area opens to a private covered patio complete with a gas line & surrounded by landscaped grounds. The primary suite offers carpeting, a ceiling fan & sitting area. The en suite bathroom features dual vanities, a freestanding tub, an oversized shower with dual shower heads, tile flooring, & a walk-in closet with custom built-in shelving. The main level also includes a secondary bedroom with dual closets. A beautifully appointed three-quarter bathroom with quartz countertops & a floor-to-ceiling tiled shower. A private office with luxury vinyl plank flooring & French glass doors. The laundry room offers tile flooring & direct access to the finished three-car garage, which includes an exterior service door & is prewired for an EV charger. The finished basement expands the living space with a large family room, two additional bedrooms connected by a Jack & Jill bathroom, & unfinished storage area with the opportunity to create a junior suite or additional living space. Additional upgrades include custom lighting throughout, soundproof insulation between the primary bedroom & family room & window well covers. Offering quality craftsmanship and an outstanding location, this exceptional Forest Lakes home is a must see.
- Listing Status:
- Active
- Data Last Updated:
- July 28, 2026 at 6:21AM
- Listing Office:
- eXp Realty, LLC : 719-425-4114
- Listing Agent:
- Aimee Fletcher : 719-425-4114
- MLS ID:
- 8708338

- General: Sprinkler System
- Other Structures: Patio
- Parking: Attached
- Roofing: Composition
- Windows: Window Coverings
- General: FrameStoneStuccoOne
- HOA Amenities: PlaygroundTrail(s)450.0Annually
- Originating MLS: ires
- School District: Lewis-Palmer 38
- County: El Paso
- Zoning: PUD
- View: Mountain(s)City
- Utilities: Natural Gas AvailableElectricity AvailableCable Available
- Water: City
- Sewer: Public Sewer
- Source: ires
- Exclusions: WasherDryerDrying Rack in Laundry RoomGarage FreezerCar Charger in GarageSecurity Cameras
This listing courtesy of Aimee Fletcher , eXp Realty, LLC
Monthly Payment
- Principal & Interest $
- Property Taxes $
- Home Insurance $
- VA Funding Fee $