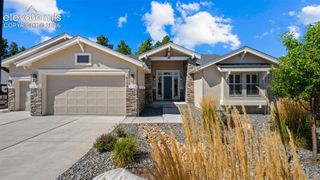
5425 Mesa Top Drive, Monument, CO 80132
- 4 beds |
- 4 baths |
- 4,016 sqft
 Single-Family Home
  Built in 2023
  9,383sqft lot
 —— car garage
  $296/sqft
  Listed 1 month ago
Property Description
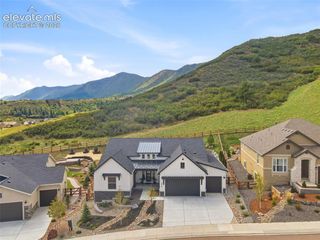
Built in 2023, this highly upgraded ranch-style home in Forest Lakes blends Colorado rustic charm with beautiful modern finishes. Offering over 4,500 square feet, 4 bedrooms, and 4 bathrooms, the home welcomes you with soaring 13-foot ceilings in the entry and living room, and an open, inviting layout. The kitchen is a standout, featuring beautiful countertops, upgraded cabinetry, large walk-in pantry and thoughtfully selected finishes that bring warmth and style to the heart of the home. The main level includes a spacious primary suite and an additional en-suite bedroom, providing comfortable main-level living. The primary suite bath includes a free-standing tub perfect for relaxation. Outside, the low-maintenance backyard offers exceptional privacy with no backyard neighbors, built-in gas fire pit, hot tub and patio, creating an ideal setting for relaxing or entertaining. Enjoy mountain views from the partially enclosed front patio and courtyard, an inviting spot for morning coffee or unwinding in the evening. The finished basement expands your living space with 9-foot ceilings, a versatile recreation room, offering plenty of room for a media area, home gym, or game room. A spacious 3-car garage completes this beautifully appointed home, combining everyday convenience, privacy, and the appeal of Forest Lakes living.
- Listing Status:
- Active
- Data Last Updated:
- October 5, 2026 at 7:16AM
- Listing Office:
- The Cutting Edge : 719-999-5067
- Listing Agent:
- Valerie McDowell : (719) 238-8123
- Contact:
- 719-999-5067
- MLS ID:
- 5508052
- Other Structures: Concrete
- Parking: Parking spaces: 3
- Roofing: Composite Shingle
- HOA Amenities: Maintenance GroundsTrash Removal480.0Annual
- Originating MLS: Pikes Peak REALTOR® Services
- School District: Lewis-Palmer-38
- County: El Paso
- Zoning: 7129401005
- Utilities: Electricity ConnectedNatural Gas Connected
- Water: Assoc/Distr
- Sewer: Sewer
- Source: Pikes Peak REALTOR® Services
This listing courtesy of Valerie McDowell , The Cutting Edge
Monthly Payment
- Principal & Interest $
- Property Taxes $
- Home Insurance $
- VA Funding Fee $