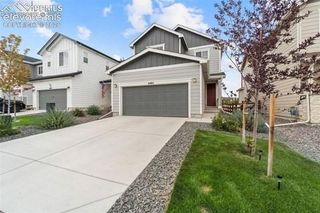
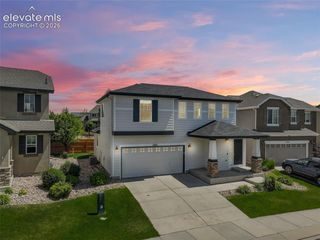
601 Trumbull Lane, Monument, CO 80132
- 3 beds |
- 2 baths |
- 1,533 sqft
 Single-Family Home
  Built in 1984
  9,017sqft lot
 —— car garage
  $300/sqft
  Listed 4 months ago
Property Description
Well-cared for home in the heart of Monument – where comfort, style and scenic Colorado living come together beautifully. This inviting home offers everything you would come to expect in a traditional layout. Kitchen is both functional and charming, boasting a peninsula with butcher block countertop – ideal for meal prep, casual dining, or entertaining. Family room centers around a cozy fireplace, creating the perfect atmosphere for relaxing evenings. Step out to the fully fenced backyard, offering privacy and room to enjoy the outdoors, a true extension of the home. The beautiful mountain views provide a stunning backdrop year-round. Tons of natural light in the living room which effortlessly connects to the formal dining room. Primary bedroom and two additional bedrooms upstairs keeps everyone ‘snug-as-a-bug’ on one level. Roof replaced in Fall of 2023, award winning district 38 schools, near shopping and restaurants! Welcome Home!
- Listing Status:
- Active
- Data Last Updated:
- August 25, 2026 at 7:17AM
- Listing Office:
- Keller Williams Clients Choice Realty : 719-535-0355
- Listing Agent:
- Susie Foote SRES GRI CNE CLHMS : (719) 314-9500
- Contact:
- 719-535-0355
- MLS ID:
- 1193622
- General: Storage Shed
- Other Structures: Storage Shed
- Parking: Parking spaces: 2
- Roofing: Composite Shingle
- Windows: Vinyl
- HOA Amenities: 0.0Not Applicable
- Originating MLS: Pikes Peak REALTOR® Services
- School District: Lewis-Palmer-38
- County: El Paso
- Driveway: Concrete
- Zoning: 7122102006
- Fencing: Rear
- Utilities: Electricity ConnectedNatural Gas Connected
- Water: Municipal
- Sewer: Sewer
- Source: Pikes Peak REALTOR® Services
This listing courtesy of Susie Foote SRES GRI CNE CLHMS , Keller Williams Clients Choice Realty
Monthly Payment
- Principal & Interest $
- Property Taxes $
- Home Insurance $
- VA Funding Fee $