720 Trumpeters Court, Monument, CO 80132
- 4 beds |
- 4 baths |
- 4,216 sqft
 Single-Family Home
  Built in 1997
  2.54acre lot
 3 car garage
  $261/sqft
  Listed 10 days ago
Property Description
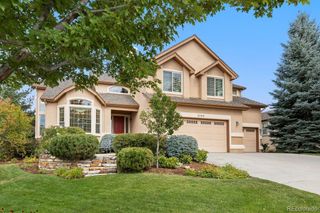
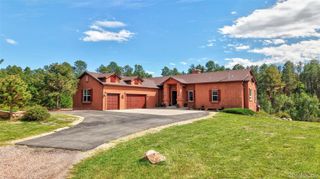
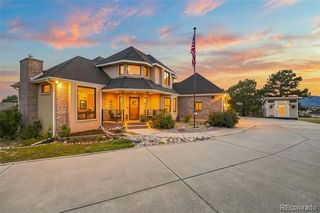
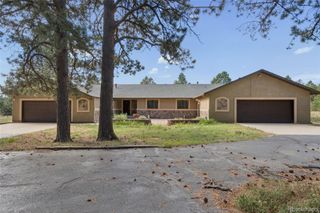
Set on one of the most private, beautifully treed lots in Kings Deer, this 2 story Monument home offers an exceptional combination of privacy, usable outdoor space, and impactful updates. Mature trees have been carefully maintained with fire mitigation in mind, while a large open area provides room for everyday play. The spacious fenced yard, a rare find in Kings Deer, is designed for both pets and outdoor living, with split-rail fencing and welded wire, sprinklers, 3 access gates, poured concrete patio, wood-burning fireplace, pergola, freshly painted deck with built-in seating, and gently used 2024 4 person hot tub. An asphalt loop driveway makes arrivals and departures effortless. Inside, custom slate flooring and stonework add character, while refinished hardwood floors extend throughout the main level. The kitchen features granite counters, stainless steel appliances, a gas cooktop, double ovens, pantry and island/breakfast bar, opening to the dining area and living room for easy everyday flow. The 2nd deck creates multiple options for outdoor dining and relaxing. The living room includes a gas fireplace and 2 sets of French doors, while a formal dining room, family room, powder room, and laundry room with utility sink complete the main level. Upstairs, the primary suite enjoys treed views, its own fireplace, a 5 piece bath with granite counter, frameless shower glass, and a spacious walk-in closet. 2 additional bedrooms share a Jack-and-Jill bath. The finished walkout basement adds a bedroom, full bath, office, large family room, newer carpet, and impressive storage. Additional highlights include replaced switches and receptacles throughout, 2018 AC and furnace, 2019 Class IV impact-resistant roof, radon mitigation, and a finished 3 car garage with heat, floor coating, cabinetry, and refrigerator with water and ice. Separately acquired additional King’s Deer water rights convey with the property, which increases permitted annual well usage by 120,500 gallons.
- Listing Status:
- Active
- Date Added:
- September 25, 2026
- Data Last Updated:
- October 5, 2026 at 7:08AM
- Listing Office:
- eXp Realty, LLC : 719-425-3835
- Listing Agent:
- Aimee Fletcher :
- Contact:
- 719-425-3835
- MLS ID:
- 9194222

- General: Private YardSpa/Hot Tub
- Other Structures: DeckPatioCovered
- Parking: ConcreteDry WalledFinishedFloor CoatingHeated GarageInsulatedOversizedStorage
- Roofing: Composition
- Windows: Double Pane WindowsEgress WindowsWindow CoveringsWindow Treatments
- General: FrameStoneStuccoTwoSlab
- HOA Amenities: ClubhouseGolf CourseParkTrail(s)317.0Annually
- Originating MLS: REcolorado
- School District: Lewis-Palmer 38
- County: El Paso
- Zoning: PUD61080-02-039
- Fencing: Partial
- Utilities: Cable AvailableElectricity ConnectedNatural Gas Connected
- Water: Well
- Sewer: Septic Tank
- Source: REcolorado
This listing courtesy of Aimee Fletcher , eXp Realty, LLC
Monthly Payment
- Principal & Interest $
- Property Taxes $
- Home Insurance $
- VA Funding Fee $