10346 Horizon View Dr, Morrison, CO 80465
- 4 beds |
- 2 baths |
- 1,478 sqft
 Single-Family Home
  Built in 1972
  1.35acre lot
 2 car garage
  $501/sqft
  Listed 24 days ago
Property Description
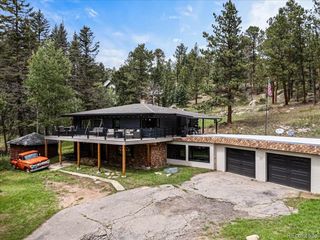
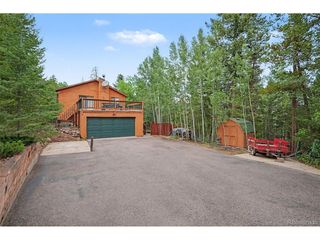
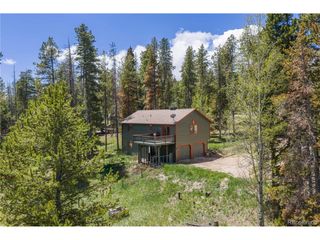
Welcome to 10346 Horizon View Drive, where the name truly says it all. Nestled among the pines on 1.35 acres in Morrison's Hilldale Pines, this beautifully updated 4-bedroom, 2-bath home combines privacy, usable outdoor space and incredible foothills views with thoughtful modern upgrades throughout. Step inside to a bright, inviting interior where large windows frame the surrounding scenery. The spacious living room features a wood-burning stove and brick hearth, creating the perfect mountain atmosphere. The updated kitchen offers extensive cabinetry, beautiful countertops, stainless-steel appliances, farmhouse-style sink, tile backsplash and plenty of storage, flowing naturally into the dining and living areas. Throughout the home you'll find newer flooring, fresh interior and exterior paint, and beautifully remodeled bathrooms. Four bedrooms provide flexibility for family, guests or a home office, with additional lower-level space offering even more room to spread out. Outside is where this property really shines. Enjoy the views from the Trex deck, relax among the mature pines, or take advantage of the thoughtfully leveled yard with room to play and entertain. The property has also undergone fire mitigation and features an attached garage-a major benefit for year-round mountain living. Adding to the incredible setting, the property backs to approximately 180 acres, creating an exceptional sense of space, privacy and connection to the Colorado landscape. With 1.35 acres, beautiful updates, an attached garage, usable outdoor space, privacy and incredible views, this is more than a home-it's the Colorado foothills lifestyle you've been looking for.
- Listing Status:
- Pending
- Data Last Updated:
- October 5, 2026 at 4:23AM
- Listing Office:
- eXp Realty, LLC : spencer.s.hamilton@gmail.com,816-726-4041
- Listing Agent:
- Spencer Hamilton : 816-726-4041
- Contact:
- spencer.s.hamilton@gmail.com,816-726-4041
- MLS ID:
- 8921122

- General: Eat-in KitchenPantry
- Appliances: Self Cleaning OvenDishwasherRefrigeratorWasherDryerMicrowaveWater Softener OwnedWater Purifier OwnedDisposal
- Basement: SlabWalk-Out Access
- A/C: Ceiling Fan(s)
- Heating: Forced AirWood Stove
- Disability Feature: Level Lot
- Eco/Green Feature: Windows
- Style: Chalet
- Other Structures: Deck
- Parking: Attached
- Roofing: Composition
- General: FrameTwo
- HOA Amenities: PlaygroundPark50.0Annually
- Originating MLS: ires
- School District: Jefferson Dist R-1
- County: Jefferson
- Zoning: MR-2
- View: Mountain(s)HillsPlains ViewCityWater
- Utilities: Natural Gas AvailableElectricity AvailableCable Available
- Sewer: Septic Tank
- Source: ires
- Exclusions: Seller's personal property
This listing courtesy of Spencer Hamilton , eXp Realty, LLC
Monthly Payment
- Principal & Interest $
- Property Taxes $
- Home Insurance $
- VA Funding Fee $

 New - 3 days ago