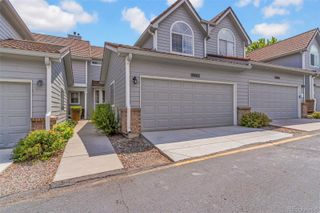
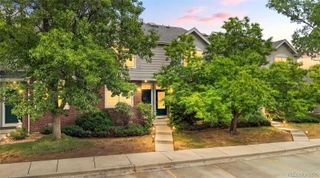
11846 W Stanford Place, Morrison, CO 80465
- 2 beds |
- 3 baths |
- 1,595 sqft
 Town Home
  Built in 2002
  2,614sqft lot
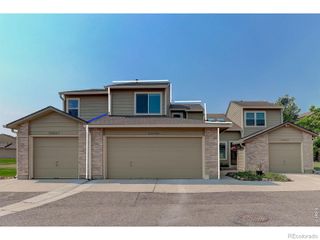
 2 car garage
  $298/sqft
  Listed 16 days ago
Property Description
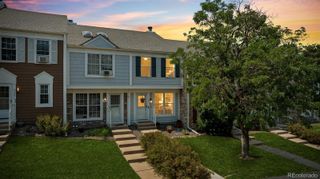
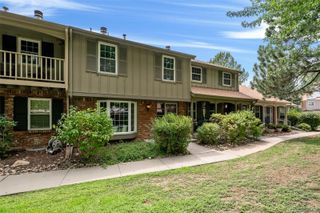
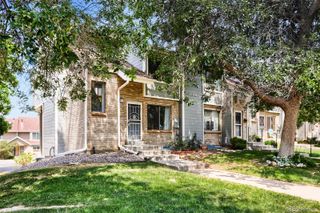
Welcome home to this beautifully maintained townhouse where pride of ownership shines throughout. From the moment you step inside, you'll appreciate the soaring vaulted ceilings, abundant natural light, and thoughtful design features that create an open and inviting atmosphere. The spacious living room showcases a TV inset adding both style and functionality. Fresh interior paint gives the home a crisp, move in ready feel, while the private balcony offers the perfect spot to enjoy your morning coffee or unwind after a long day. The well-designed floor plan features two generously sized bedrooms. Each with its own en suite bathroom. Plus a convenient half bath for guests. The unfinished basement offers incredible potential to customize the space to fit your needs. Whether you envision a home gym, media room, additional living area, or extra storage. Already pre-plumbed for a future bathroom, it's ready for your finishing touches and provides an excellent opportunity to add value and expand your living space. Located just steps away from the scenic Weaver Gulch Trail. This home offers easy access to miles of walking, biking, and outdoor recreation right outside your door. Enjoy the ease of luxury, maintenance-free living with an HOA that allows you to spend more time enjoying your home and the surrounding community instead of worrying about exterior upkeep. Combining exceptional features, a prime location, and meticulous care, this move in ready townhouse offers the perfect blend of comfort, style, and convenience. Don't miss the opportunity to make this beautiful home yours!
- Listing Status:
- Active
- Data Last Updated:
- August 20, 2026 at 1:21PM
- Listing Office:
- HomeSmart Realty : 303-858-8100
- Listing Agent:
- Kimberly Schultheis : 720-837-9944
- MLS ID:
- 1555348

- General: Balcony
- Parking: Parking spaces: 2
- Roofing: Composition
- General: Two
- Road/Access: Paved
- HOA Amenities: InsuranceMaintenance GroundsMaintenance StructureRecyclingSnow RemovalTrash478.0Monthly
- Originating MLS: recolorado
- School District: Jefferson County R-1
- County: Jefferson
- Zoning: SECTION 08 TOWNSHIP 05 RANGE 69 QTR NESUBDIVISIONCD 333300 SUBDIVISIONNAMEHARRIMAN PARK TOWNHOMES BLOCK LOT 0080 SIZE:2562 TRACT VALUE: .059431424
- View: Meadow
- Utilities: Cable AvailableElectricity AvailableElectricity ConnectedInternet Access (Wired)
- Water: Public
- Sewer: Public Sewer
- Source: recolorado
- Ownership: Individual
- Exclusions: Sellers Personal PropertyStaging Itemsand Kitchen Island on Wheels.
This listing courtesy of Kimberly Schultheis , HomeSmart Realty
Monthly Payment
- Principal & Interest $
- Property Taxes $
- Home Insurance $
- VA Funding Fee $