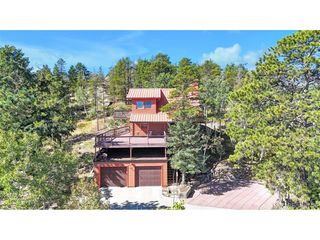
19957 Rangeview Dr, Morrison, CO 80465
- 3 beds |
- 3 baths |
- 2,598 sqft
 Single-Family Home
 Built in 1975
 1.87acre lot
 2 car garage
 $269/sqft
 Listed 1 month ago
Property Description
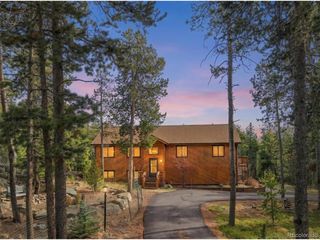
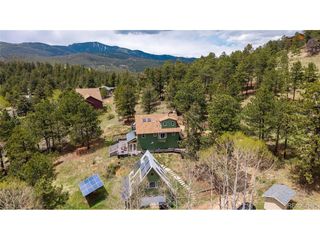
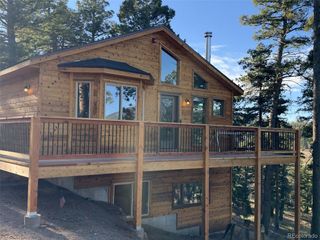
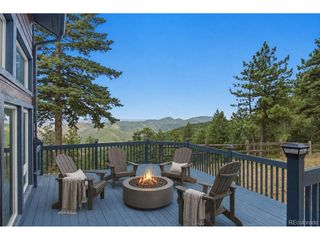
Distinctive mid-century modern circular architecture meets a peaceful mountain setting in this light-filled retreat surrounded by aspens and evergreens. A sweeping wall of windows follows the home's curved design, capturing mountain views and filling the living and dining spaces with natural light. Vaulted ceilings with exposed beams draw the eye upward, while the open layout creates an inviting place to gather, unwind, and enjoy the scenery. Step outside onto the expansive wraparound deck for morning coffee, dinner with friends, or a quiet afternoon overlooking the wooded hillsides. The home's elevated position offers a wonderful sense of living among the treetops, with changing seasons providing an ever-evolving backdrop. Everyday comfort has received thoughtful attention, including a heated driveway, upgraded air conditioning and heating components, and natural gas service to the home. The oversized detached garage provides generous space for vehicles, mountain gear, storage, and hobbies. Inside, the spacious kitchen features a center island, abundant cabinetry, and wood flooring. Original character leaves room to introduce your own finishes and style while preserving the architectural details that make this home stand out. Tucked into Hilldale Pines, this mountain retreat offers access to US 285 via South Turkey Creek Rd. Allow approximately 10-15 minutes to US 285, 15-20 minutes to King Soopers and Aspen Park shopping along Conifer Rd., 40-50 minutes to downtown Denver, and 45-55 minutes to the Denver Tech Center via C-470 and I-25. With memorable design, practical upgrades, and a serene setting, this is an opportunity to make a distinctive mountain home your own.
- Listing Status:
- Pending
- Data Last Updated:
- November 19, 2026 at 4:20AM
- Listing Office:
- eXp Realty, LLC : spencer.s.hamilton@gmail.com,816-726-4041
- Listing Agent:
- Spencer Hamilton : 816-726-4041
- Contact:
- spencer.s.hamilton@gmail.com,816-726-4041
- MLS ID:
- 5878469

- General: Cathedral Ceiling(s)Walk-In Closet(s)Sauna
- Appliances: Self Cleaning OvenDishwasherRefrigeratorWasherDryerFreezerDisposal
- Basement: Partially FinishedSlabWalk-Out AccessBuilt-In Radon
- A/C: Central AirWall/Window Unit(s)Ceiling Fan(s)
- Heating: Forced AirHot WaterBaseboardWood StoveElectronic Air Filter
- Fireplace: Family RoomOne
- Eco/Green Feature: Thermostat
- Style: Contemporary
- Other Structures: DeckPatio
- Parking: Detached
- Roofing: Composition
- General: FrameTwo
- HOA Amenities: 50.0Annually
- Originating MLS: ires
- School District: Jefferson Dist R-1
- County: Jefferson
- Zoning: MR-2
- View: Mountain(s)HillsCity
- Utilities: Natural Gas AvailableElectricity AvailablePropane
- Sewer: Septic Tank
- Source: ires
- Exclusions: Seller's personal property
This listing courtesy of Spencer Hamilton , eXp Realty, LLC
Monthly Payment
- Principal & Interest $
- Property Taxes $
- Home Insurance $
- VA Funding Fee $

 New - 2 days ago