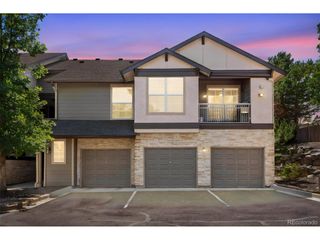
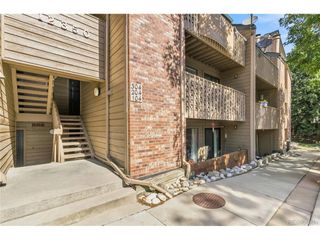
4206 S Eldridge St 311, Morrison, CO 80465
- 2 beds |
- 1 bath |
- 800 sqft
 Condominium
  Built in 1986
  —— sqft lot
  1 car garage
  $406/sqft
  Listed 18 days ago
Property Description
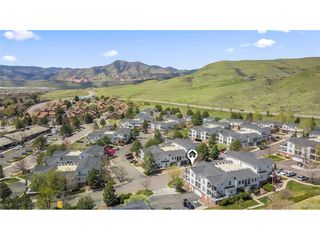
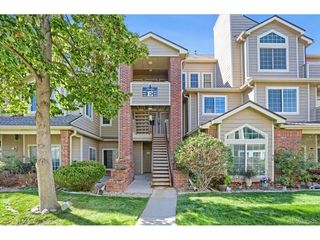
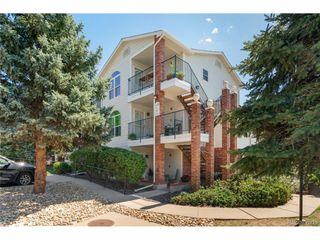
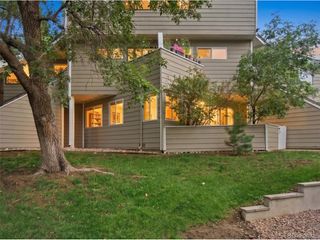
Welcome to this fabulous top-floor, two-story condo in Soda Lakes, offering views of the foothills, Red Rocks, and Bear Creek Lake Park. This light-filled home features an open floor plan with vaulted ceilings, a wood-burning fireplace, and only one shared wall for added privacy. The remodeled kitchen opens seamlessly to the living room and features butcher block countertops, a breakfast bar, and a premium Samsung stainless steel appliance package. Natural light pours throughout the home, creating a bright and inviting atmosphere. The main level offers a comfortable bedroom and refreshed bathroom, while the spacious loft provides flexible living space that can easily function as a second bedroom, home office, workout area, or additional lounge. Enjoy the convenience of an in-unit washer and dryer, reserved covered parking in the attached carport, and outdoor living on the private deck - perfect for taking in the incredible surrounding views. Recent updates include a refreshed shower with a new showerhead, new light fixtures, a freshly repaired updated Located steps from the walking and bike bath, this home offers easy access to Bear Creek Lake Park, Soda Lakes, Red Rocks, C-470, and Hwy 285. Downtown Denver, the mountains, shopping, dining, and entertainment are all just minutes away. Water, sewer, and trash are included in the HOA.
- Listing Status:
- Active
- Data Last Updated:
- October 5, 2026 at 7:21AM
- Listing Office:
- Coldwell Banker Global Luxury Denver : marilyn@marilyndana.com,303-378-1089
- Listing Agent:
- Marilyn Dana : 303-378-1089
- Contact:
- marilyn@marilyndana.com,303-378-1089
- MLS ID:
- 8013837

- Parking: Carport
- Roofing: Composition
- Windows: Window Coverings
- General: FrameConcreteTwo
- HOA Amenities: TrashSnow RemovalExterior MaintenanceWaterInsuranceSewer279.0Monthly
- Originating MLS: ires
- School District: Jefferson Dist R-1
- County: Jefferson
- View: Mountain(s)HillsWater
- Utilities: Natural Gas AvailableElectricity AvailableCable Available
- Water: City
- Sewer: Public Sewer
- Source: ires
- Exclusions: Seller's personal propertystaging furniture and accessories
This listing courtesy of Marilyn Dana , Coldwell Banker Global Luxury Denver
Monthly Payment
- Principal & Interest $
- Property Taxes $
- Home Insurance $
- VA Funding Fee $