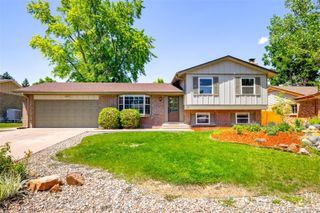
4589 S Alkire Street, Morrison, CO 80465
- 4 beds |
- 2 baths |
- 1,981 sqft
 Single-Family Home
  Built in 1976
  6,970sqft lot
 —— car garage
  $278/sqft
  Listed 18 days ago
Property Description
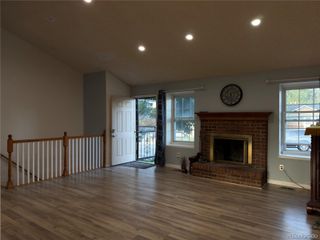
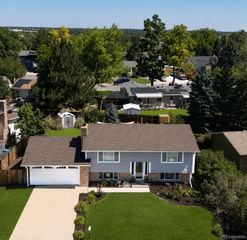
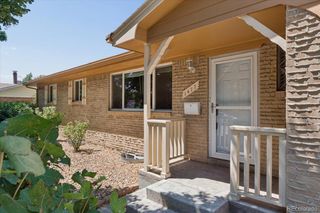
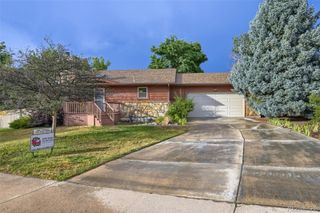
If you’re looking for a house that’s been cared for, this is the one. You aren't paying for marble statues or fancy fluff; you’re getting a solid, honest home that’s ready to work as hard as you do.*This split-level layout offers 1,758 square feet of functional living space. It’s an older home, sure, but it’s been maintained where it counts. We’re talking about the big-ticket items that usually break the bank: a newer roof, fresh gutters, updated appliances, and central AC to keep things cool when the Colorado sun is beating down.*Inside, the four bedrooms and two bathrooms provide plenty of room to spread out. The wood-burning fireplace in the lower living area is exactly where you’ll want to be on a cold winter night, and the fresh coat of paint throughout means you can move right in without a massive to-do list.*The backyard is set up for someone who actually spends time outside. There’s a covered patio for grilling, new fencing for privacy, a storage shed for your tools, and established gardening beds if you’ve got a green thumb. Plus, with no HOA looking over your shoulder, you have the freedom to use your property the way you see fit.* It’s a straightforward, dependable house at a fair price. If you’re a first-time buyer looking for a real place to call home, this is a perfect fit.
- Listing Status:
- Active
- Data Last Updated:
- July 27, 2026 at 6:19AM
- Listing Office:
- Compass - Denver : 303-536-1786
- Listing Agent:
- TLC Brokers Group : 303-717-6251
- MLS ID:
- 9818782

- General: Private YardRain Gutters
- Style: Traditional
- Other Structures: PatioCovered
- Parking: ConcreteParking spaces: 2
- Roofing: Composition
- Windows: Double Pane Windows
- General: Multi/SplitSlab
- Road/Access: Public
- Originating MLS: recolorado
- School District: Jefferson County R-1
- County: Jefferson
- Zoning: P-DSECTION 08 TOWNSHIP 05 RANGE 69 QTR NW SUBDIVISIONCD 258800 SUBDIVISIONNAME FRIENDLY HILLS FLG #10 BLOCK 002 LOT 0010 SIZE: 6867 TRACT VALUE: .158134720
- Fencing: Full
- Utilities: Electricity Connected110V
- Water: Public
- Sewer: Public Sewer
- Source: recolorado
- Ownership: Individual
- Exclusions: WasherDryer.
This listing courtesy of TLC Brokers Group , Compass - Denver
Monthly Payment
- Principal & Interest $
- Property Taxes $
- Home Insurance $
- VA Funding Fee $

 New - 2 days ago