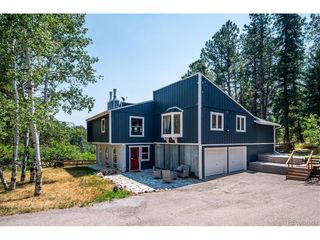
9552 Pine Springs Dr, Morrison, CO 80465
- 4 beds |
- 3 baths |
- 2,394 sqft
 Single-Family Home
 Built in 1999
 2.05acre lot
 2 car garage
 $355/sqft
 Listed 26 days ago
Property Description
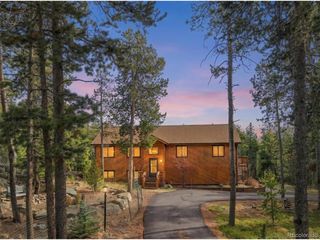
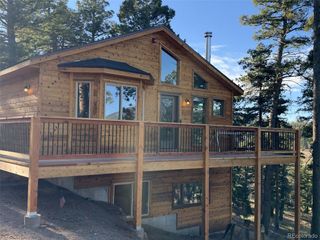
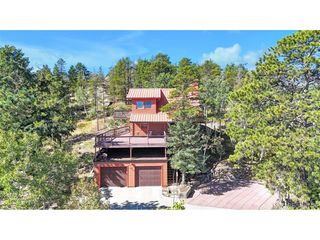
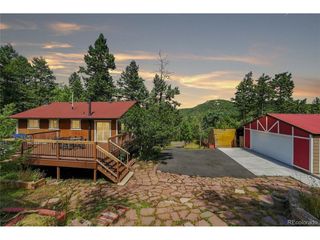
**A little more mountain. A little less commute.** That's what makes this Morrison home so special. Set on 2 acres in the Colorado foothills, this 4-bedroom, 3-bath home offers the peace and privacy you want from mountain living without giving up the convenience you need for everyday life. You're just 5 minutes from Conifer, 10 minutes to C-470, and only 2 minutes to Meyers Ranch Open Space. Tucked into a small enclave of just 10 homes, the property offers a peaceful setting with views, mature surroundings, and Turkey Creek running through the bottom of the lot. Step onto the deck with your morning coffee or unwind at the end of the day while enjoying the views and the sound of the creek below. Inside, the home is bright, welcoming, and designed for comfortable everyday living. Vaulted ceilings, windows galore, refinished hardwood floors, and a gas fireplace create an inviting main living space. The newly remodeled kitchen is a true standout, featuring beautiful alder cabinetry, granite countertops, and stainless steel appliances, all open to the great room and dining area. The two-story layout offers flexibility for family, guests, or a home office. Upstairs are two bedrooms and two baths, including the primary suite with a 5-piece bath. The lower level adds two additional bedrooms, a full bath, laundry room, and spacious rec/family room. An oversized 2-car garage provides plenty of room for vehicles, outdoor gear, and all the extras that come with Colorado living. If you've been looking for a foothills home where you can hike in the morning, be in Conifer in minutes, reach C-470 in 10 minutes, and still come home to two acres and the sound of Turkey Creek, this is worth a closer look
- Listing Status:
- Active
- Data Last Updated:
- November 19, 2026 at 2:22AM
- Listing Office:
- Compass-Denver : 3035206952
- Listing Agent:
- Christine Miller : 3035206952
- Contact:
- 3035206952
- MLS ID:
- 1071129

- General: Bath
- Style: Contemporary
- Other Structures: Deck
- Parking: Attached
- Roofing: Composition
- Windows: Skylight(s)Window Coverings
- General: FrameBi-Level
- Road/Access: Priv Rd up to County Standards
- HOA Amenities: Snow Removal
- Originating MLS: ires
- School District: Jefferson Dist R-1
- County: Jefferson
- Zoning: MR-2417301
- View: Hills
- Utilities: Propane
- Water: Well
- Sewer: Septic Tank
- Source: ires
- Exclusions: Sellers Personal Property
This listing courtesy of Christine Miller , Compass-Denver
Monthly Payment
- Principal & Interest $
- Property Taxes $
- Home Insurance $
- VA Funding Fee $